114 N Maple Ave Avenue

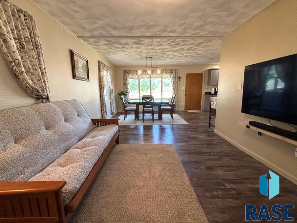
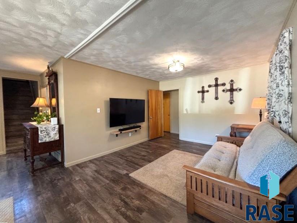
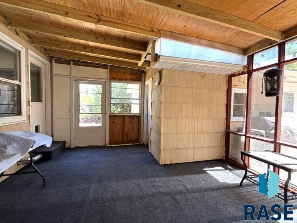
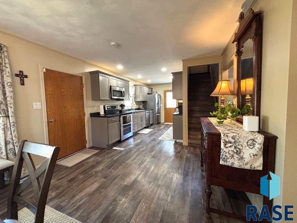
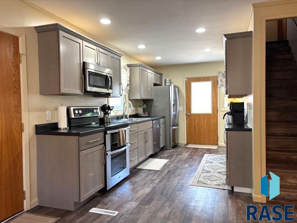
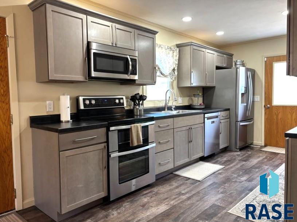
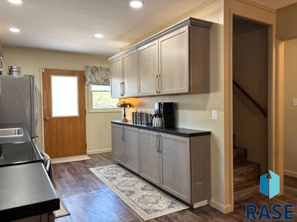
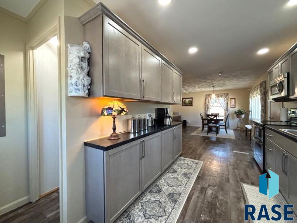
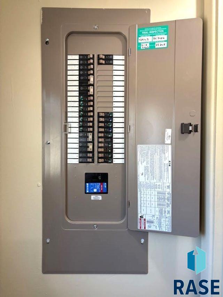
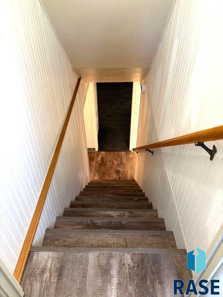
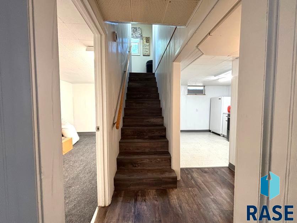
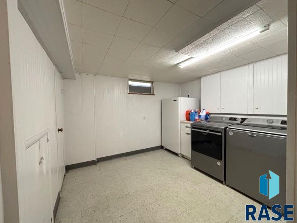
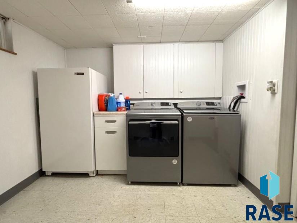
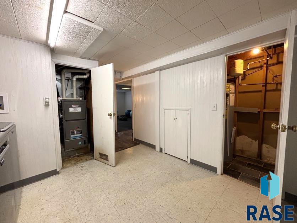
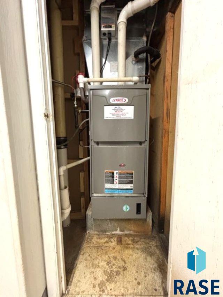
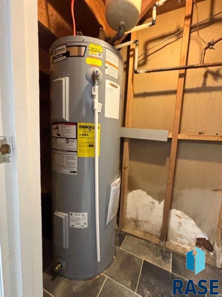
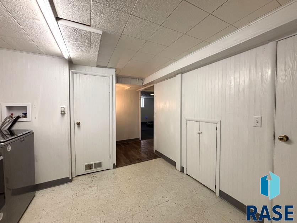
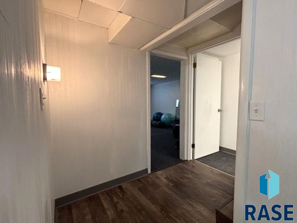
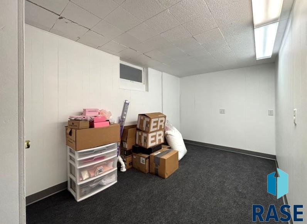
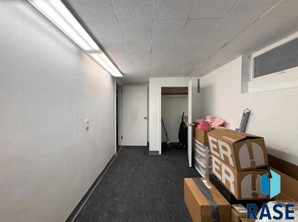
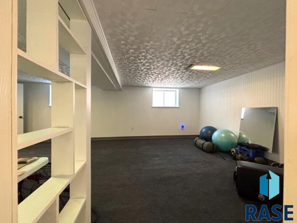
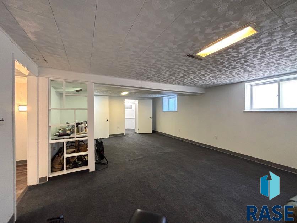
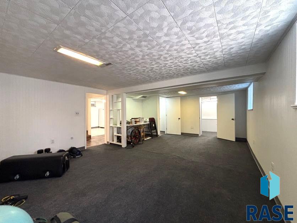
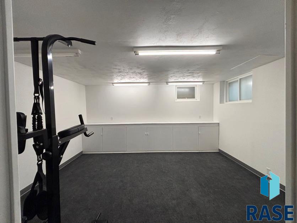
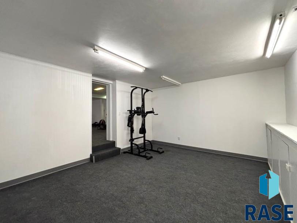
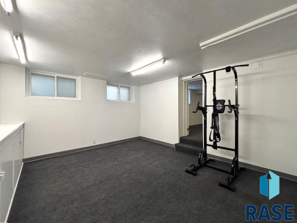
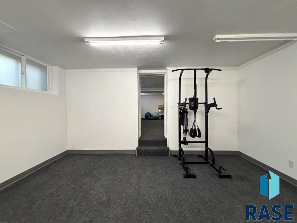
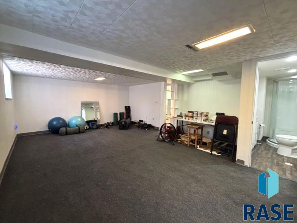
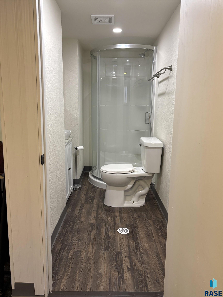
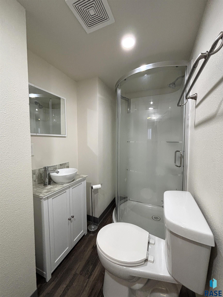
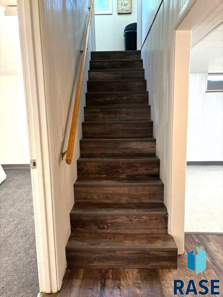
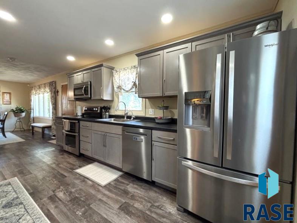
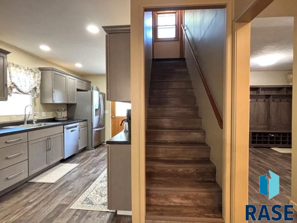
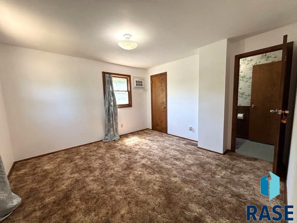
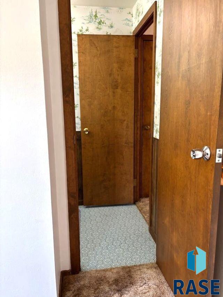
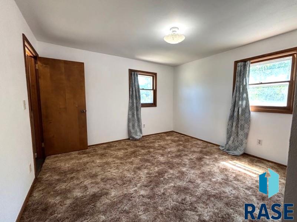
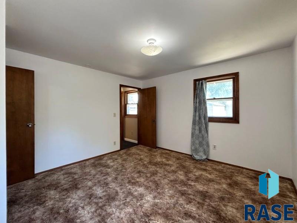
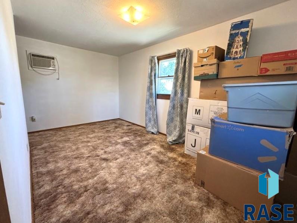
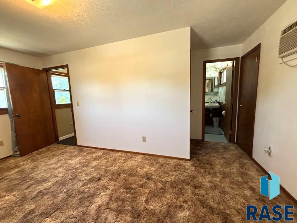
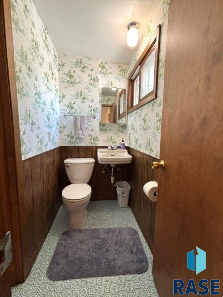
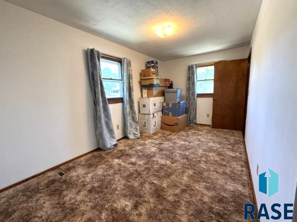
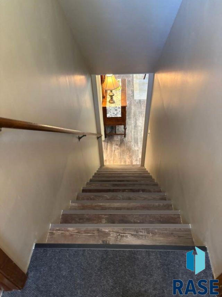
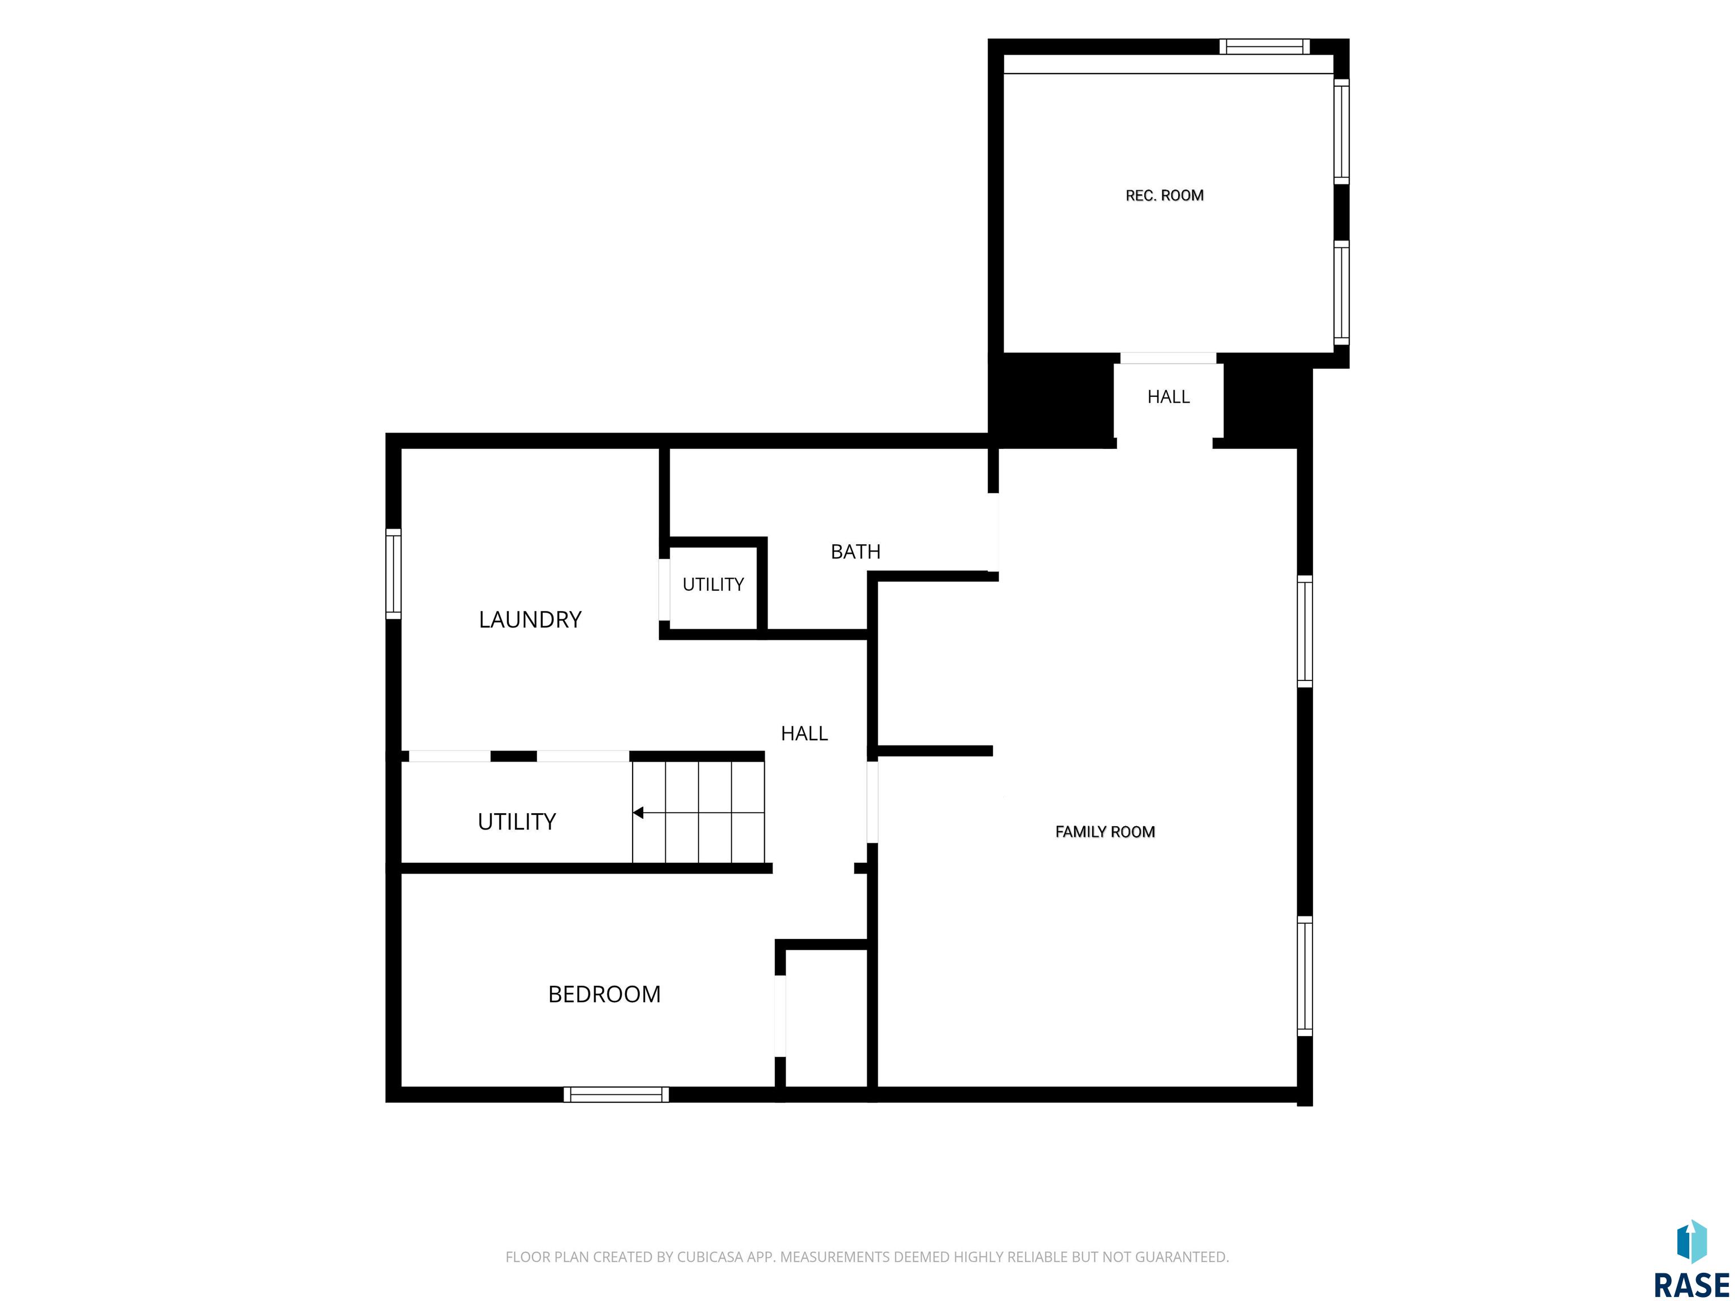
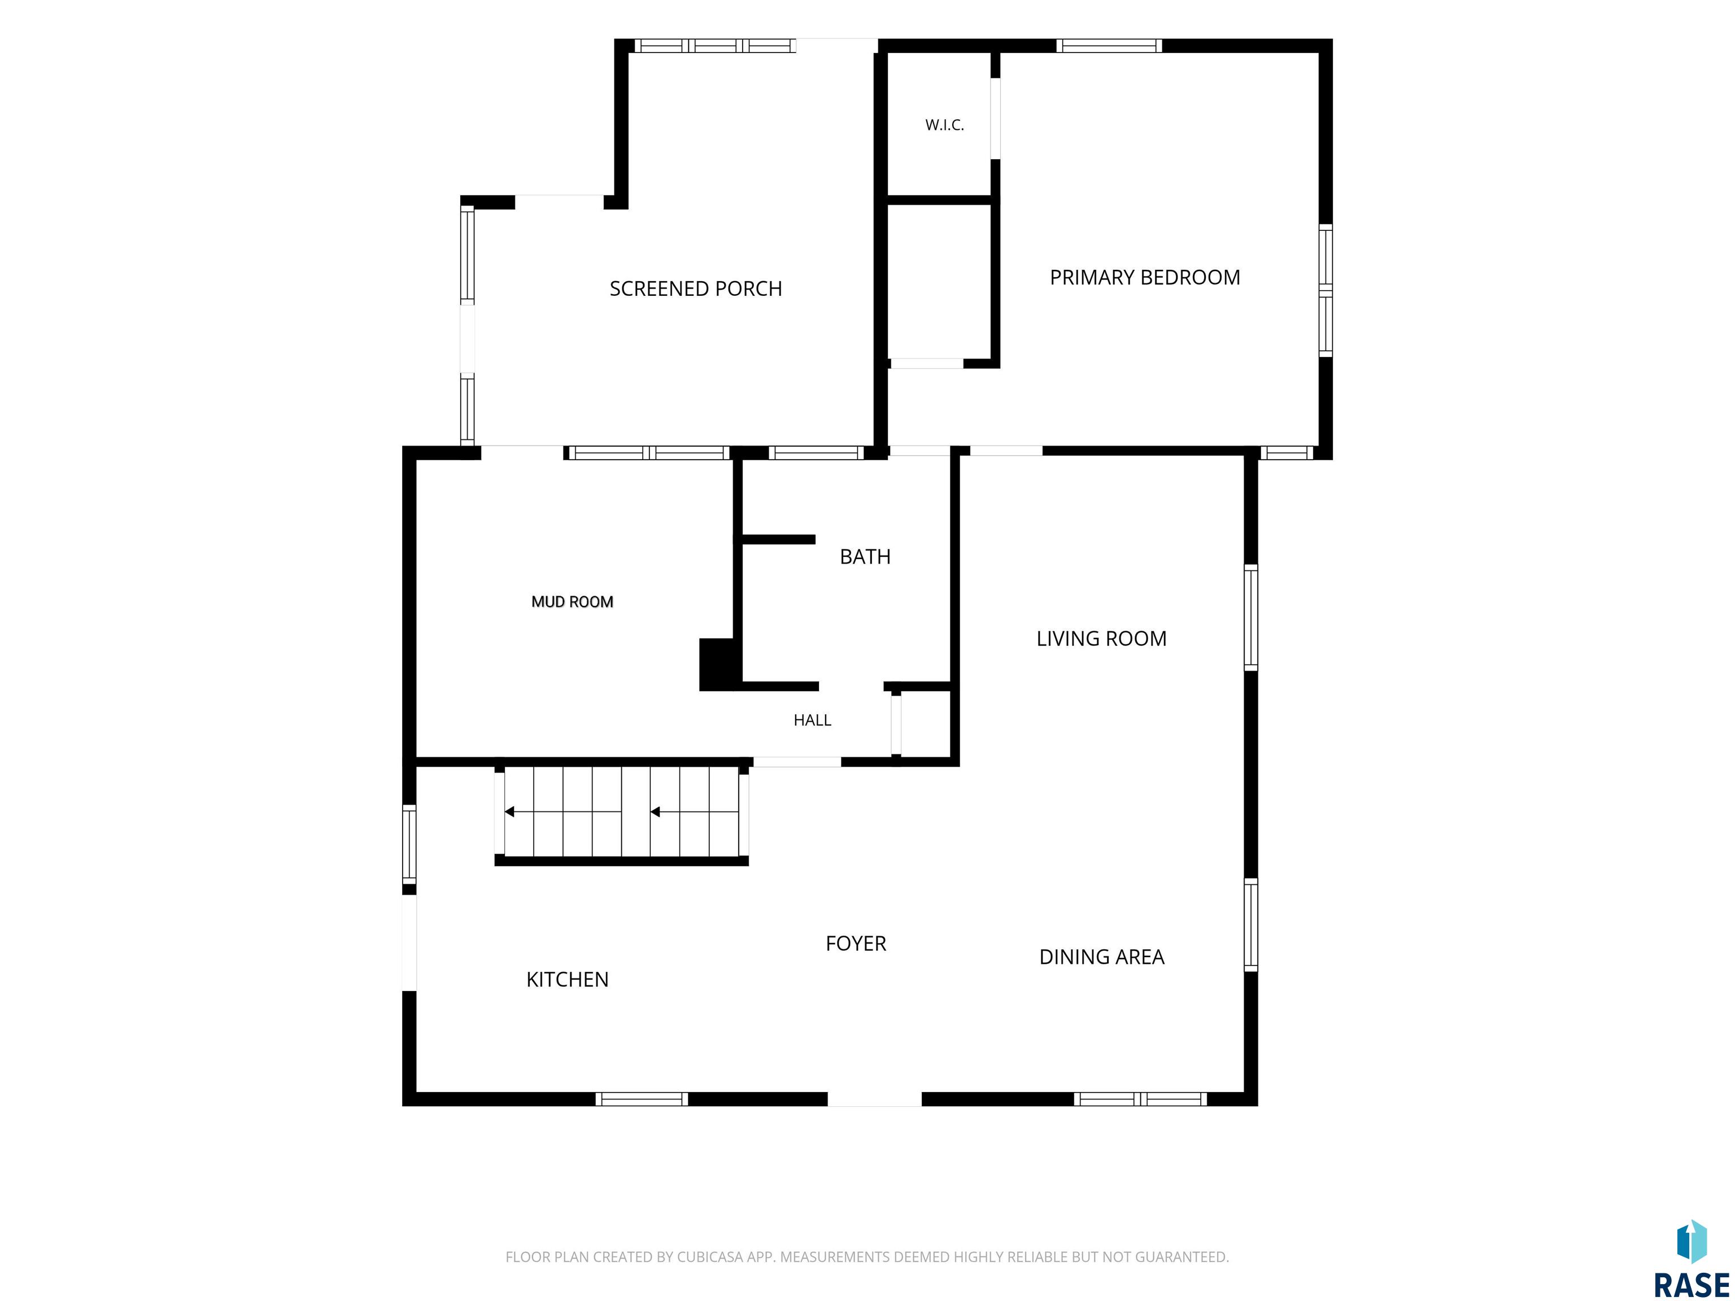
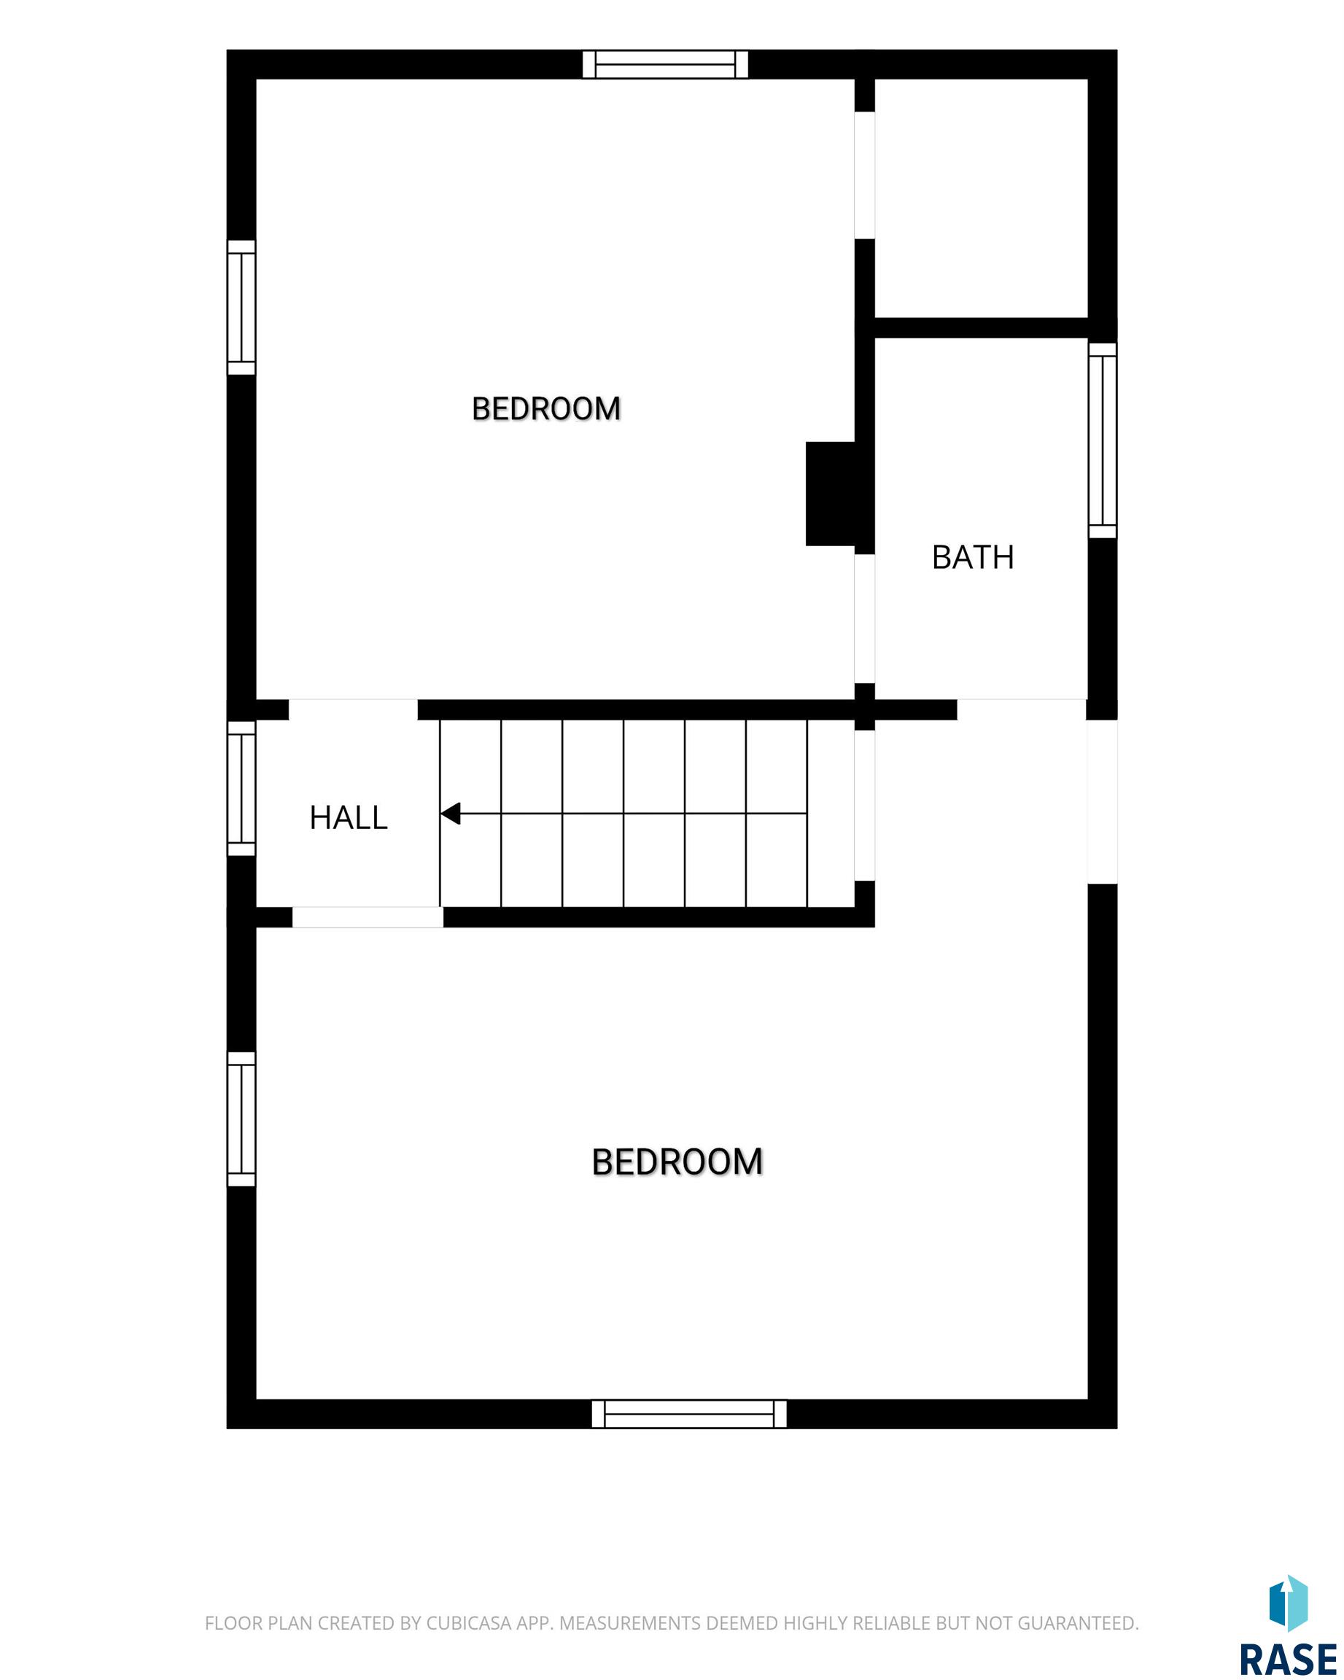
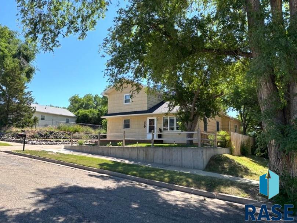
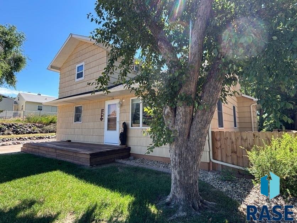
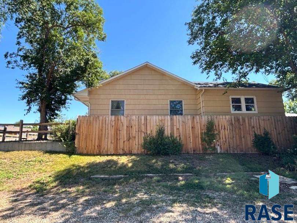
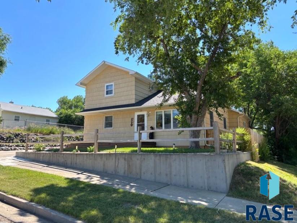
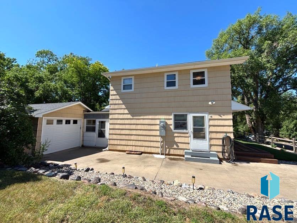
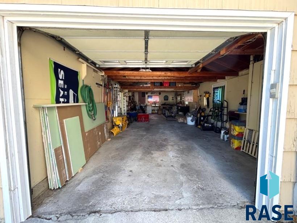
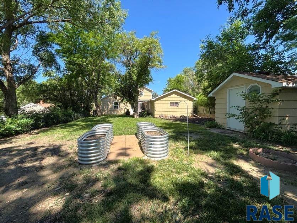
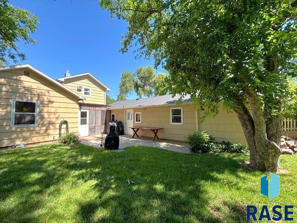
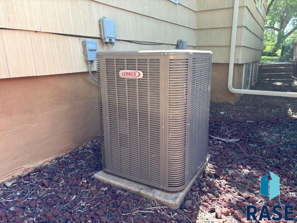
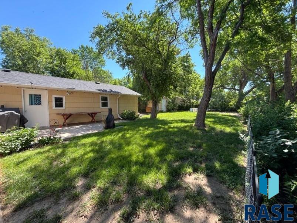
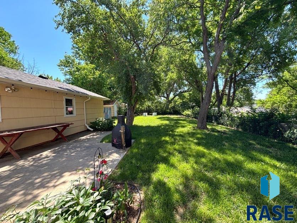
**More pictures coming soon! Fresh, stylish, and thoughtfully updated, this inviting home is ready for its next chapter! With an impressive list of improvements completed in the last two years, you’ll enjoy the perfect combination of modern conveniences and warm, comfortable living. Inside, you will discover a bright, open main level where the kitchen, dining, and living areas flow seamlessly together—creating an ideal space for everyday life and effortless entertaining. The stunning brand-new kitchen is sure to be the heart of the home, featuring stainless steel appliances including a double oven, dishwasher, refrigerator, and microwave, making meal preparation a joy. The main floor also offers a generous bedroom, a full bathroom, and a spacious mudroom that can also provide pantry storage within reach. Upstairs, you’ll find two large bedrooms connected by a charming and convenient Jack & Jill half bath. The recently remodeled basement adds even more versatile living space, including a non-conforming bedroom, a large family room, a dedicated hobby or recreation room, a laundry area complete with new washer and dryer, and a beautifully finished brand-new ¾ bathroom. Through the three-season porch—take in the peaceful backyard retreat. The private, fenced yard is designed for both relaxation and productivity, featuring raised garden beds, a garden shed, a patio for outdoor dining, and established shade trees that create a tranquil setting throughout the warmer months. Additional peace-of-mind updates include a new roof, HVAC system, water heater, fresh paint, and new flooring throughout. A new front deck and updated landscaping provide wonderful curb appeal, while the long garage offers space for two vehicles along with extra storage or workspace. Beautifully refreshed and move-in ready, this home offers the perfect blend of modern updates, functional living spaces, and inviting outdoor areas—making it easy to imagine yourself at home from the moment you walk through the door.
| Price: | $379,000 |
|---|---|
| Address: | 114 N Maple Ave Avenue |
| City: | Pierre |
| State: | South Dakota |
| Zip Code: | 57501 |
| Subdivision: | No Subdivision |
| MLS: | 22604566 |
| Year Built: | 1955 |
| Square Feet: | 4,704 |
| Acres: | 0.161 |
| Lot Square Feet: | 0.161 acres |
| Bedrooms: | 4 |
| Bathrooms: | 3 |
| Half Bathrooms: | 2 |
| roof: | Composition |
|---|---|
| sewer: | Public Sewer |
| vtURL: | https://www.dropbox.com/scl/fi/p49vl911vkhhmbhbphg7b/114-N.-Maple-Ave-Pierre.mp4?rlkey=60979sfvvdjev0ypl8v71d1mv&st=4pndfvvg&dl=0 |
| cooling: | Central Air, Window Unit(s) |
| fencing: | Other |
| heating: | Natural Gas |
| lvtDate: | 2026-06-20 |
| basement: | Full |
| flooring: | Carpet, Laminate, Vinyl |
| mlsStatus: | Active - Active |
| priceDate: | 2026-06-20 |
| appliances: | Electric Range, Microwave, Dishwasher, Refrigerator, Double Oven, Washer, Dryer, Freezer |
| directions: | SD Hwy 14 at Pierre, W on E 8th St, S on N Central Ave, W on W Elizabeth St, SW on N Maple Ave |
| highSchool: | T F Riggs HS |
| idxInclude: | Yes |
| livingArea: | 2880 |
| roomsTotal: | 11 |
| saleOrRent: | S |
| lotFeatures: | City Lot |
| waterSource: | Public |
| ayGarageType: | Detached |
| garageSpaces: | 2 |
| kitchenLevel: | Main |
| kitchenWidth: | 8 |
| mlsAreaMinor: | Outside MLS Jurisdiction |
| styleSubType: | None |
| aiWaterHeater: | Electric |
| associationYN: | no |
| kitchenLength: | 15 |
| reoOrBankOwned: | No |
| zbTaxesReflect: | Owner Occupied |
| ajWaterSoftener: | None |
| bedroomTwoLevel: | Upper |
| bedroomTwoWidth: | 11 |
| diningRoomLevel: | Main |
| diningRoomWidth: | 11 |
| familyRoomLevel: | Basement |
| familyRoomWidth: | 14 |
| kitchenComments: | New updates & appliances |
| livingRoomLevel: | Main |
| livingRoomWidth: | 11 |
| otherStructures: | Shed(s) |
| parkingFeatures: | Concrete |
| roadSurfaceType: | Curb and Gutter |
| taxAnnualAmount: | 2886.3 |
| bedroomFourLevel: | Basement |
| bedroomFourWidth: | 7 |
| bedroomTwoLength: | 11 |
| diningRoomLength: | 15 |
| elementarySchool: | Jefferson Elementary Pierre SD33-2 |
| familyRoomLength: | 21 |
| garageDimensions: | 16x40 |
| livingAreaSource: | Public Records |
| livingRoomLength: | 11 |
| azGarageAmenities: | None |
| bedroomFourLength: | 14 |
| bedroomThreeLevel: | Upper |
| bedroomThreeWidth: | 7 |
| extraRoomOneLevel: | Basement |
| extraRoomOneWidth: | 13 |
| extraRoomTwoLevel: | Basement |
| extraRoomTwoWidth: | 9 |
| foundationDetails: | Block, Poured |
| lotSizeDimensions: | 50x140 |
| lotSizeSquareFeet: | 7000 |
| mainLevelBedrooms: | 1 |
| aaAddlPropertyInfo: | None |
| architecturalStyle: | Multi Level |
| bedroomThreeLength: | 22 |
| bedroomTwoComments: | WI closet; J&J bath |
| diningRoomComments: | Open to Living & Kitchen |
| extraRoomOneLength: | 15 |
| extraRoomTwoLength: | 10 |
| familyRoomComments: | New carpet & paint |
| highSchoolDistrict: | Pierre |
| insideCityLimitsYN: | yes |
| livingRoomComments: | Open to Dining |
| masterBedroomLevel: | Main |
| masterBedroomWidth: | 14 |
| potentialShortSale: | No |
| roadResponsibility: | Public Maintained Road |
| bedroomFourComments: | non-conforming; w/closet |
| extraRoomThreeLevel: | Main |
| extraRoomThreeWidth: | 11 |
| masterBedroomLength: | 17 |
| bedroomThreeComments: | J&J bath |
| extraRoomOneComments: | Recreation/Hobby Room; 2 steps down |
| extraRoomThreeLength: | 11 |
| extraRoomTwoComments: | laundry w/utilities |
| mainLevelAppxFinSqFt: | 1440 |
| mainLevelBathDescrip: | Updated full w/storage |
| middleOrJuniorSchool: | Georgia Morse MS |
| constructionMaterials: | Wood Siding |
| isLandOwnedOrLeasedYN: | Owned |
| masterBedroomComments: | Off of Living; walkthrough bath |
| patioAndPorchFeatures: | Deck, Patio, 3-Season Porch |
| upperLevelAppxFinSqFt: | 384 |
| upperLevelBathDescrip: | half; Jack & Jill style |
| aboveGradeFinishedArea: | 1824 |
| basementLevelBathDescr: | New 3/4 |
| belowGradeFinishedArea: | 1056 |
| extraRoomThreeComments: | Current pantry/mud room |
| elementarySchoolDistrict: | Pierre SD33-2 |
| upperLevelNumberBedrooms: | 2 |
| basementLevelNumberBedrooms: | 1 |
| middleOrJuniorSchoolDistrict: | Pierre |

















For additional information contact this agent at: jolene@faithrealtybrokers.com . Phone: The data relating to real estate for sale on this web site comes in part from the Internet Data Exchange Program of the REALTOR® Association of the Sioux Empire, Inc., Multiple Listing Service. Real estate listings held by brokerage firms other than Faith Realty Brokers, LLC are marked with the Internet Data Exchange™ logo or the Internet Data Exchange thumbnail logo (a little black house) and detailed information about them includes the name of the listing brokers. Information deemed reliable but not guaranteed. The broker(s) providing this data believes it to be correct, but advises interested parties to confirm the data before relying on it in a purchase decision. The listing broker’s offer of compensation is made only to participants of the MLS where the listing is filed. © 2026 REALTOR® Association of the Sioux Empire, Inc. Multiple Listing Service. All rights reserved. Data last updated Wednesday, July 22nd, 2026.
Data services provided by IDX Broker

Listed by: Jolene Haun from Faith Realty Brokers, LLC Cell: 605-453-0706