120 W 4th Ave Avenue
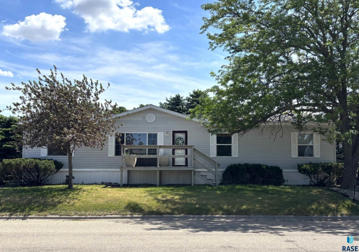
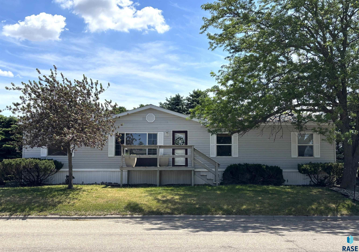
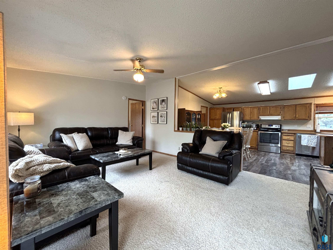
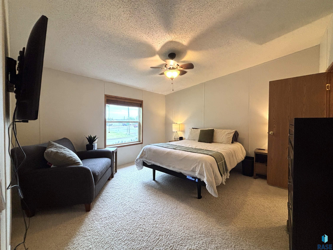
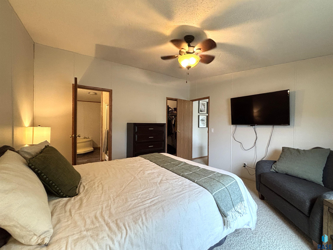
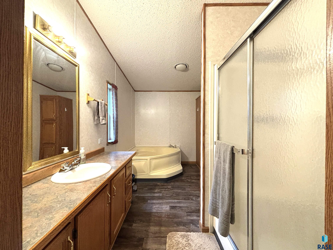
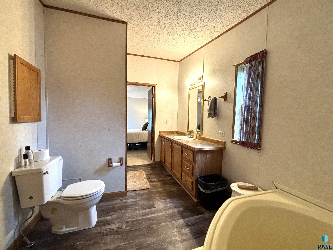
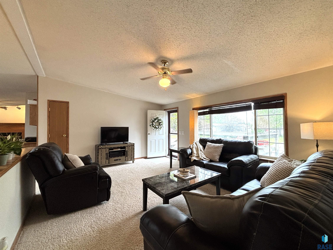
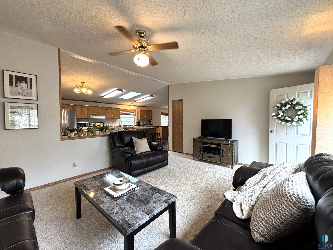
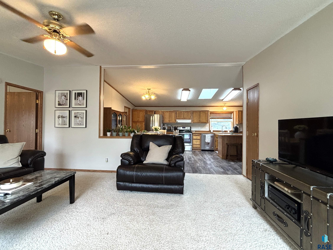
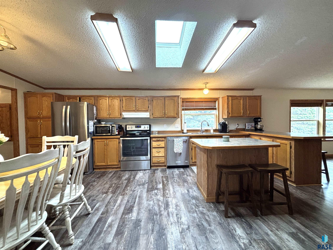
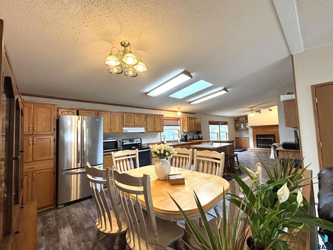
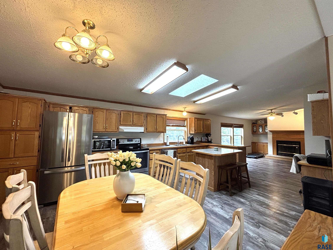
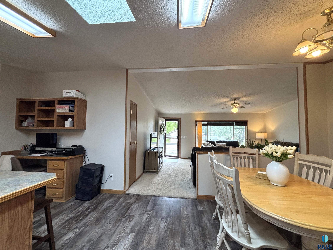
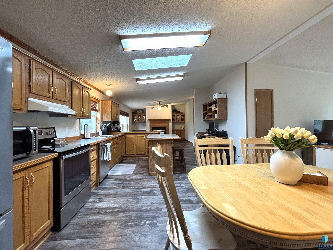
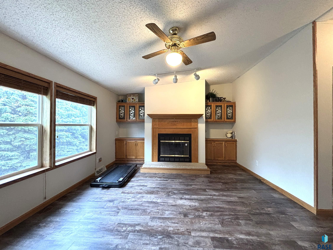
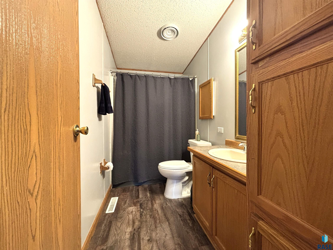
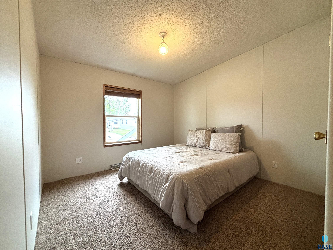
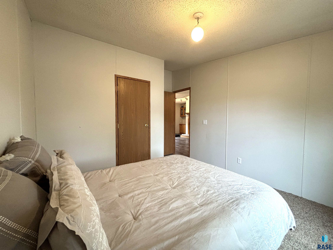
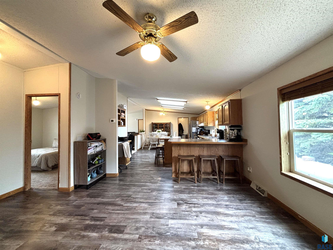
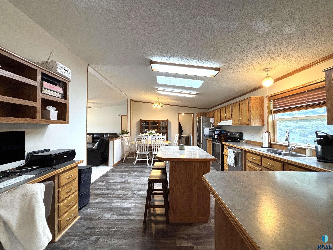
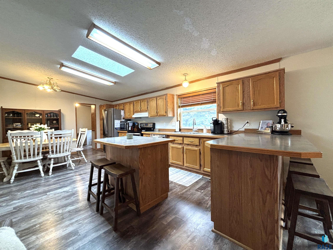
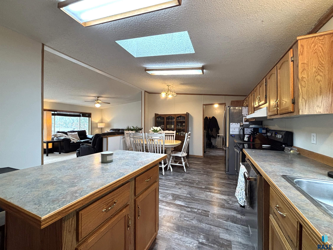
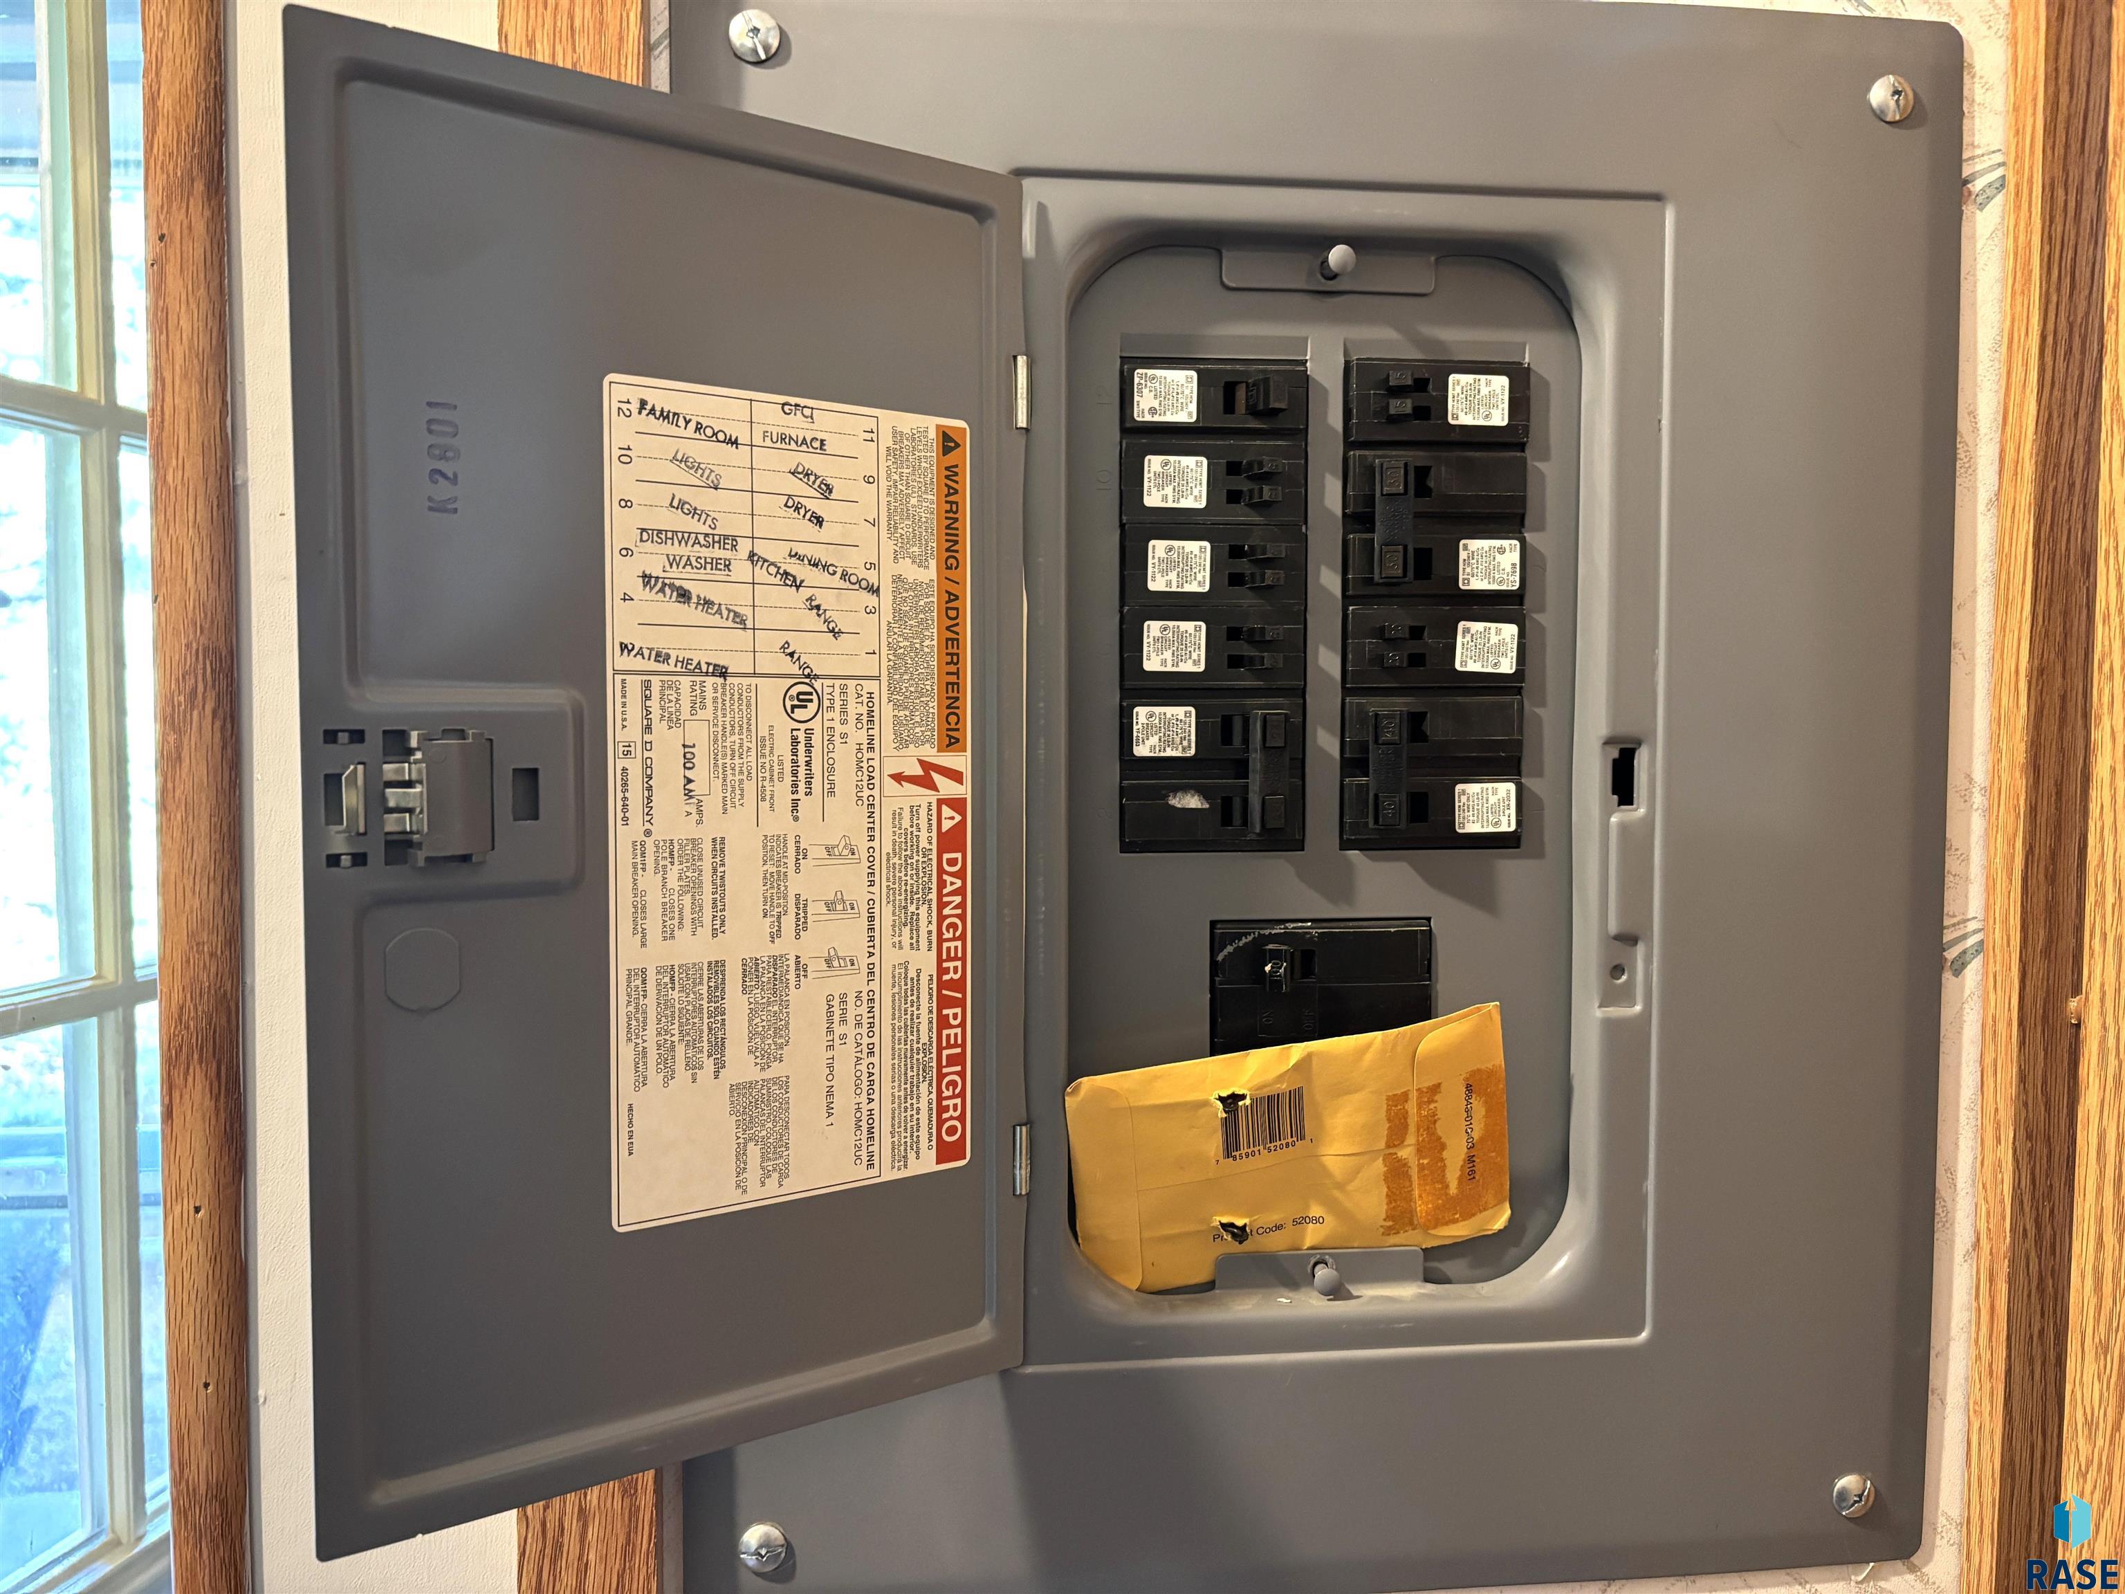
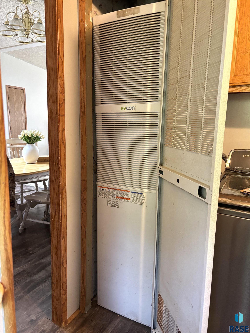
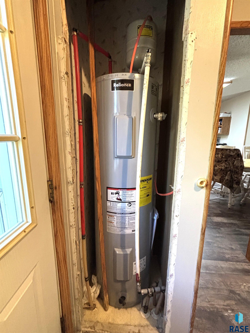
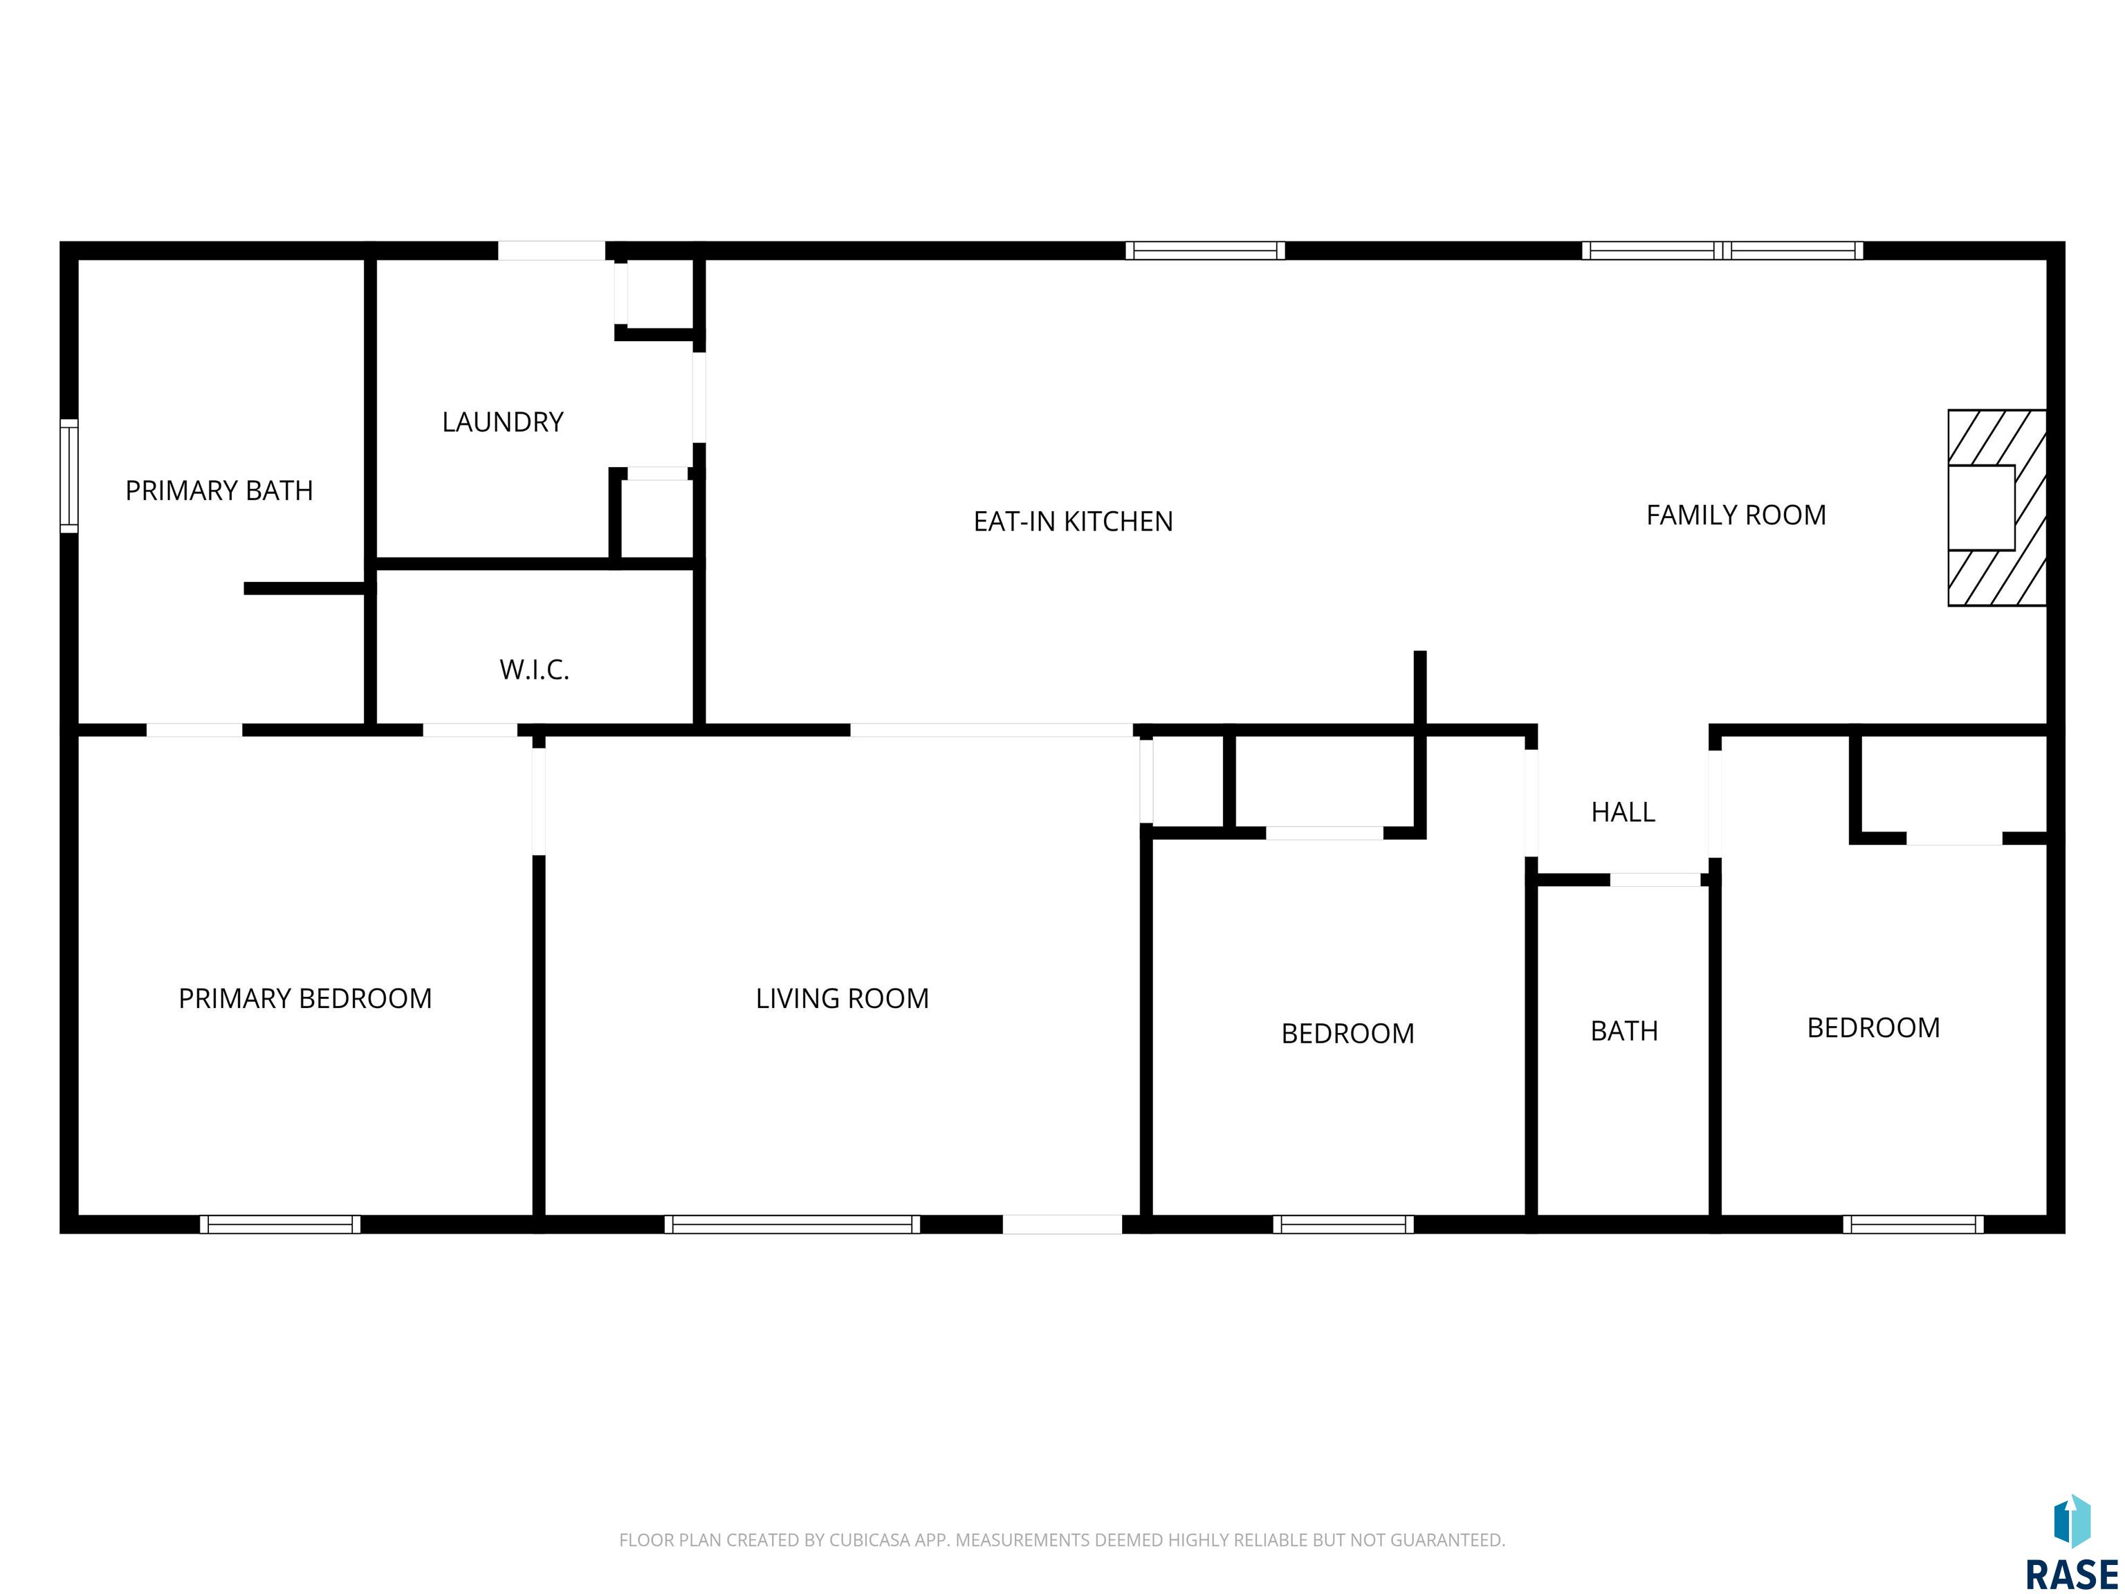
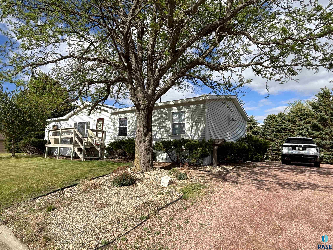
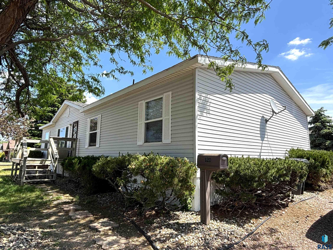
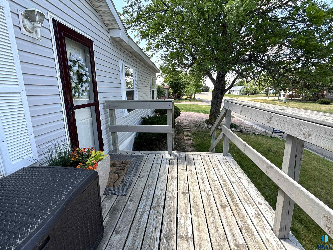
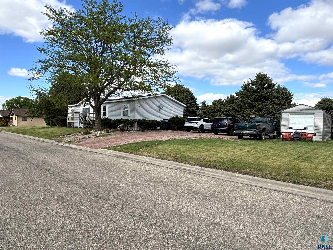
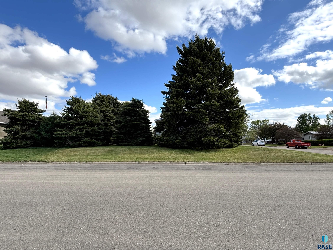
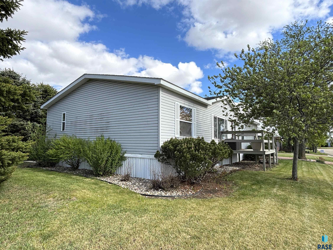
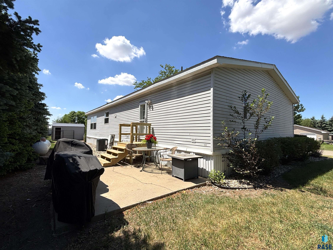
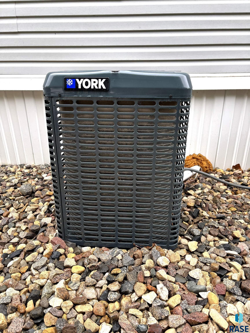
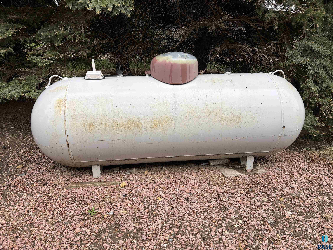
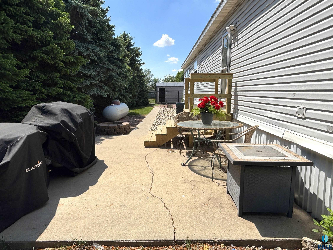
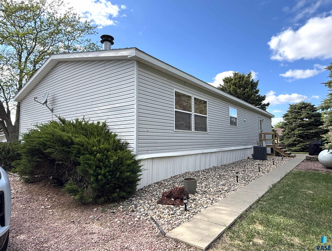
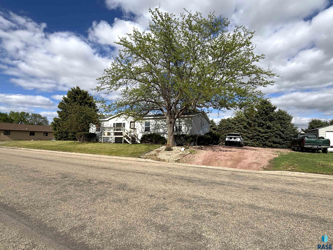
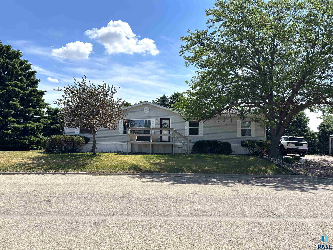
Warm, welcoming, and beautifully updated, this 3-bedroom, 2-bath ranch-style home offers the perfect combination of comfort, space, and functionality. Built in 1999 and thoughtfully refreshed throughout, this home is move-in ready and designed for easy everyday living. You will appreciate the light and bright atmosphere created by the open layout, fresh paint and updated flooring. With two separate living areas, there’s plenty of room to spread out—whether you’re hosting guests, or relaxing by the cozy fireplace. The heart of the home is the expansive kitchen and dining area, where abundant cabinetry, a center island, and additional peninsula provide exceptional workspace and seating. A skylight overhead fills the space with natural light, creating an inviting setting for everything from busy mornings to holiday gatherings. New stainless-steel appliances make this kitchen as practical as it is beautiful. The spacious primary suite presents a true retreat, complete with an oversized walk-in closet and a private 4-piece en-suite bathroom featuring a soaking tub perfect for unwinding at the end of the day. (3rd bedroom pictures are coming soon.) Major mechanical updates have already been taken care of, including the water heater, propane furnace, central A/C, and roof—all updated within the last three years—providing added confidence and peace of mind. Outside, you’ll love the private patio area featuring both a stationary firepit and a movable firepit for flexible outdoor enjoyment. Mature trees and established landscaping create a peaceful setting, while the generous off-street parking area adds everyday convenience. Located just two blocks from the city pool and park, this property offers a location that’s hard to beat for recreational enjoyment. Schedule your showing appointment today!
| Price: | $142,500 |
|---|---|
| Address: | 120 W 4th Ave |
| City: | Miller |
| State: | South Dakota |
| Zip Code: | 57362 |
| Subdivision: | No Subdivision |
| MLS: | 22603684 |
| Year Built: | 1999 |
| Acres: | 0.224 |
| Lot Square Feet: | 0.224 acres |
| Bedrooms: | 3 |
| Bathrooms: | 2 |
| roof: | Composition |
|---|---|
| sewer: | Public Sewer |
| cooling: | Central Air |
| heating: | Propane |
| lvtDate: | 2026-05-23 |
| basement: | None |
| flooring: | Carpet, Laminate, Vinyl |
| mlsStatus: | Pending |
| priceDate: | 2026-07-24 |
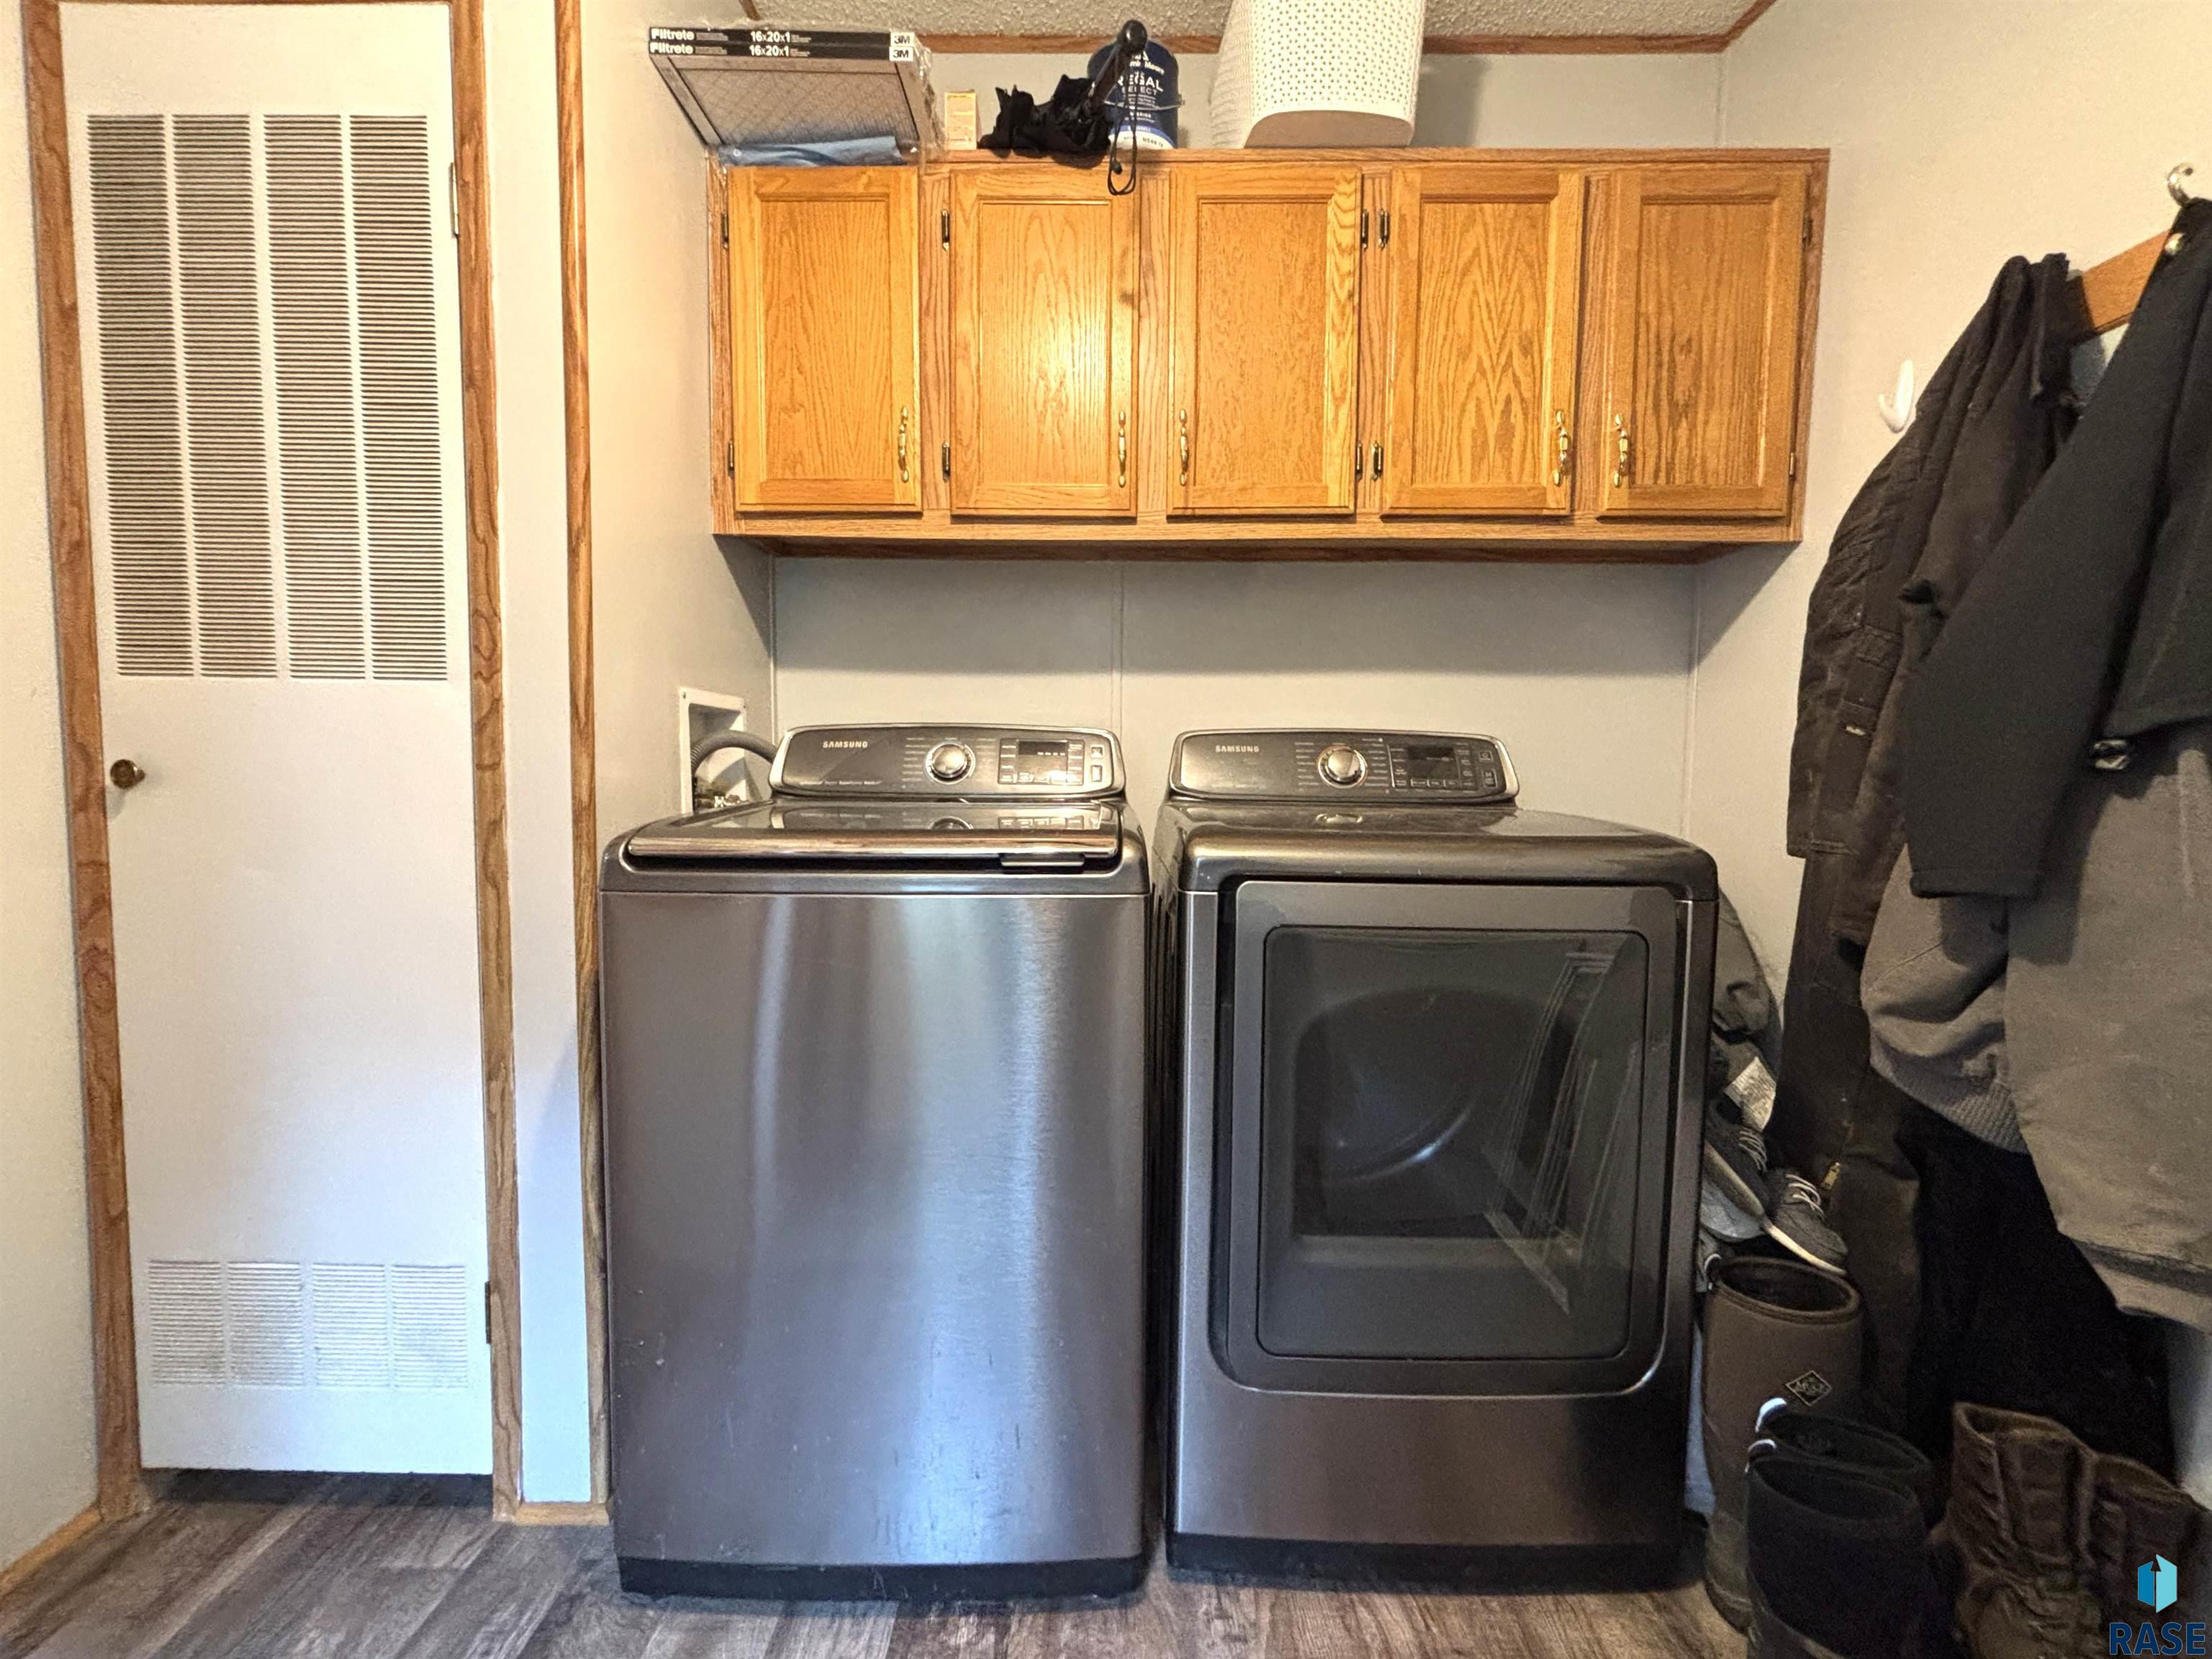
| appliances: | Electric Range, Microwave, Dishwasher, Stove Hood, Washer, Dryer |
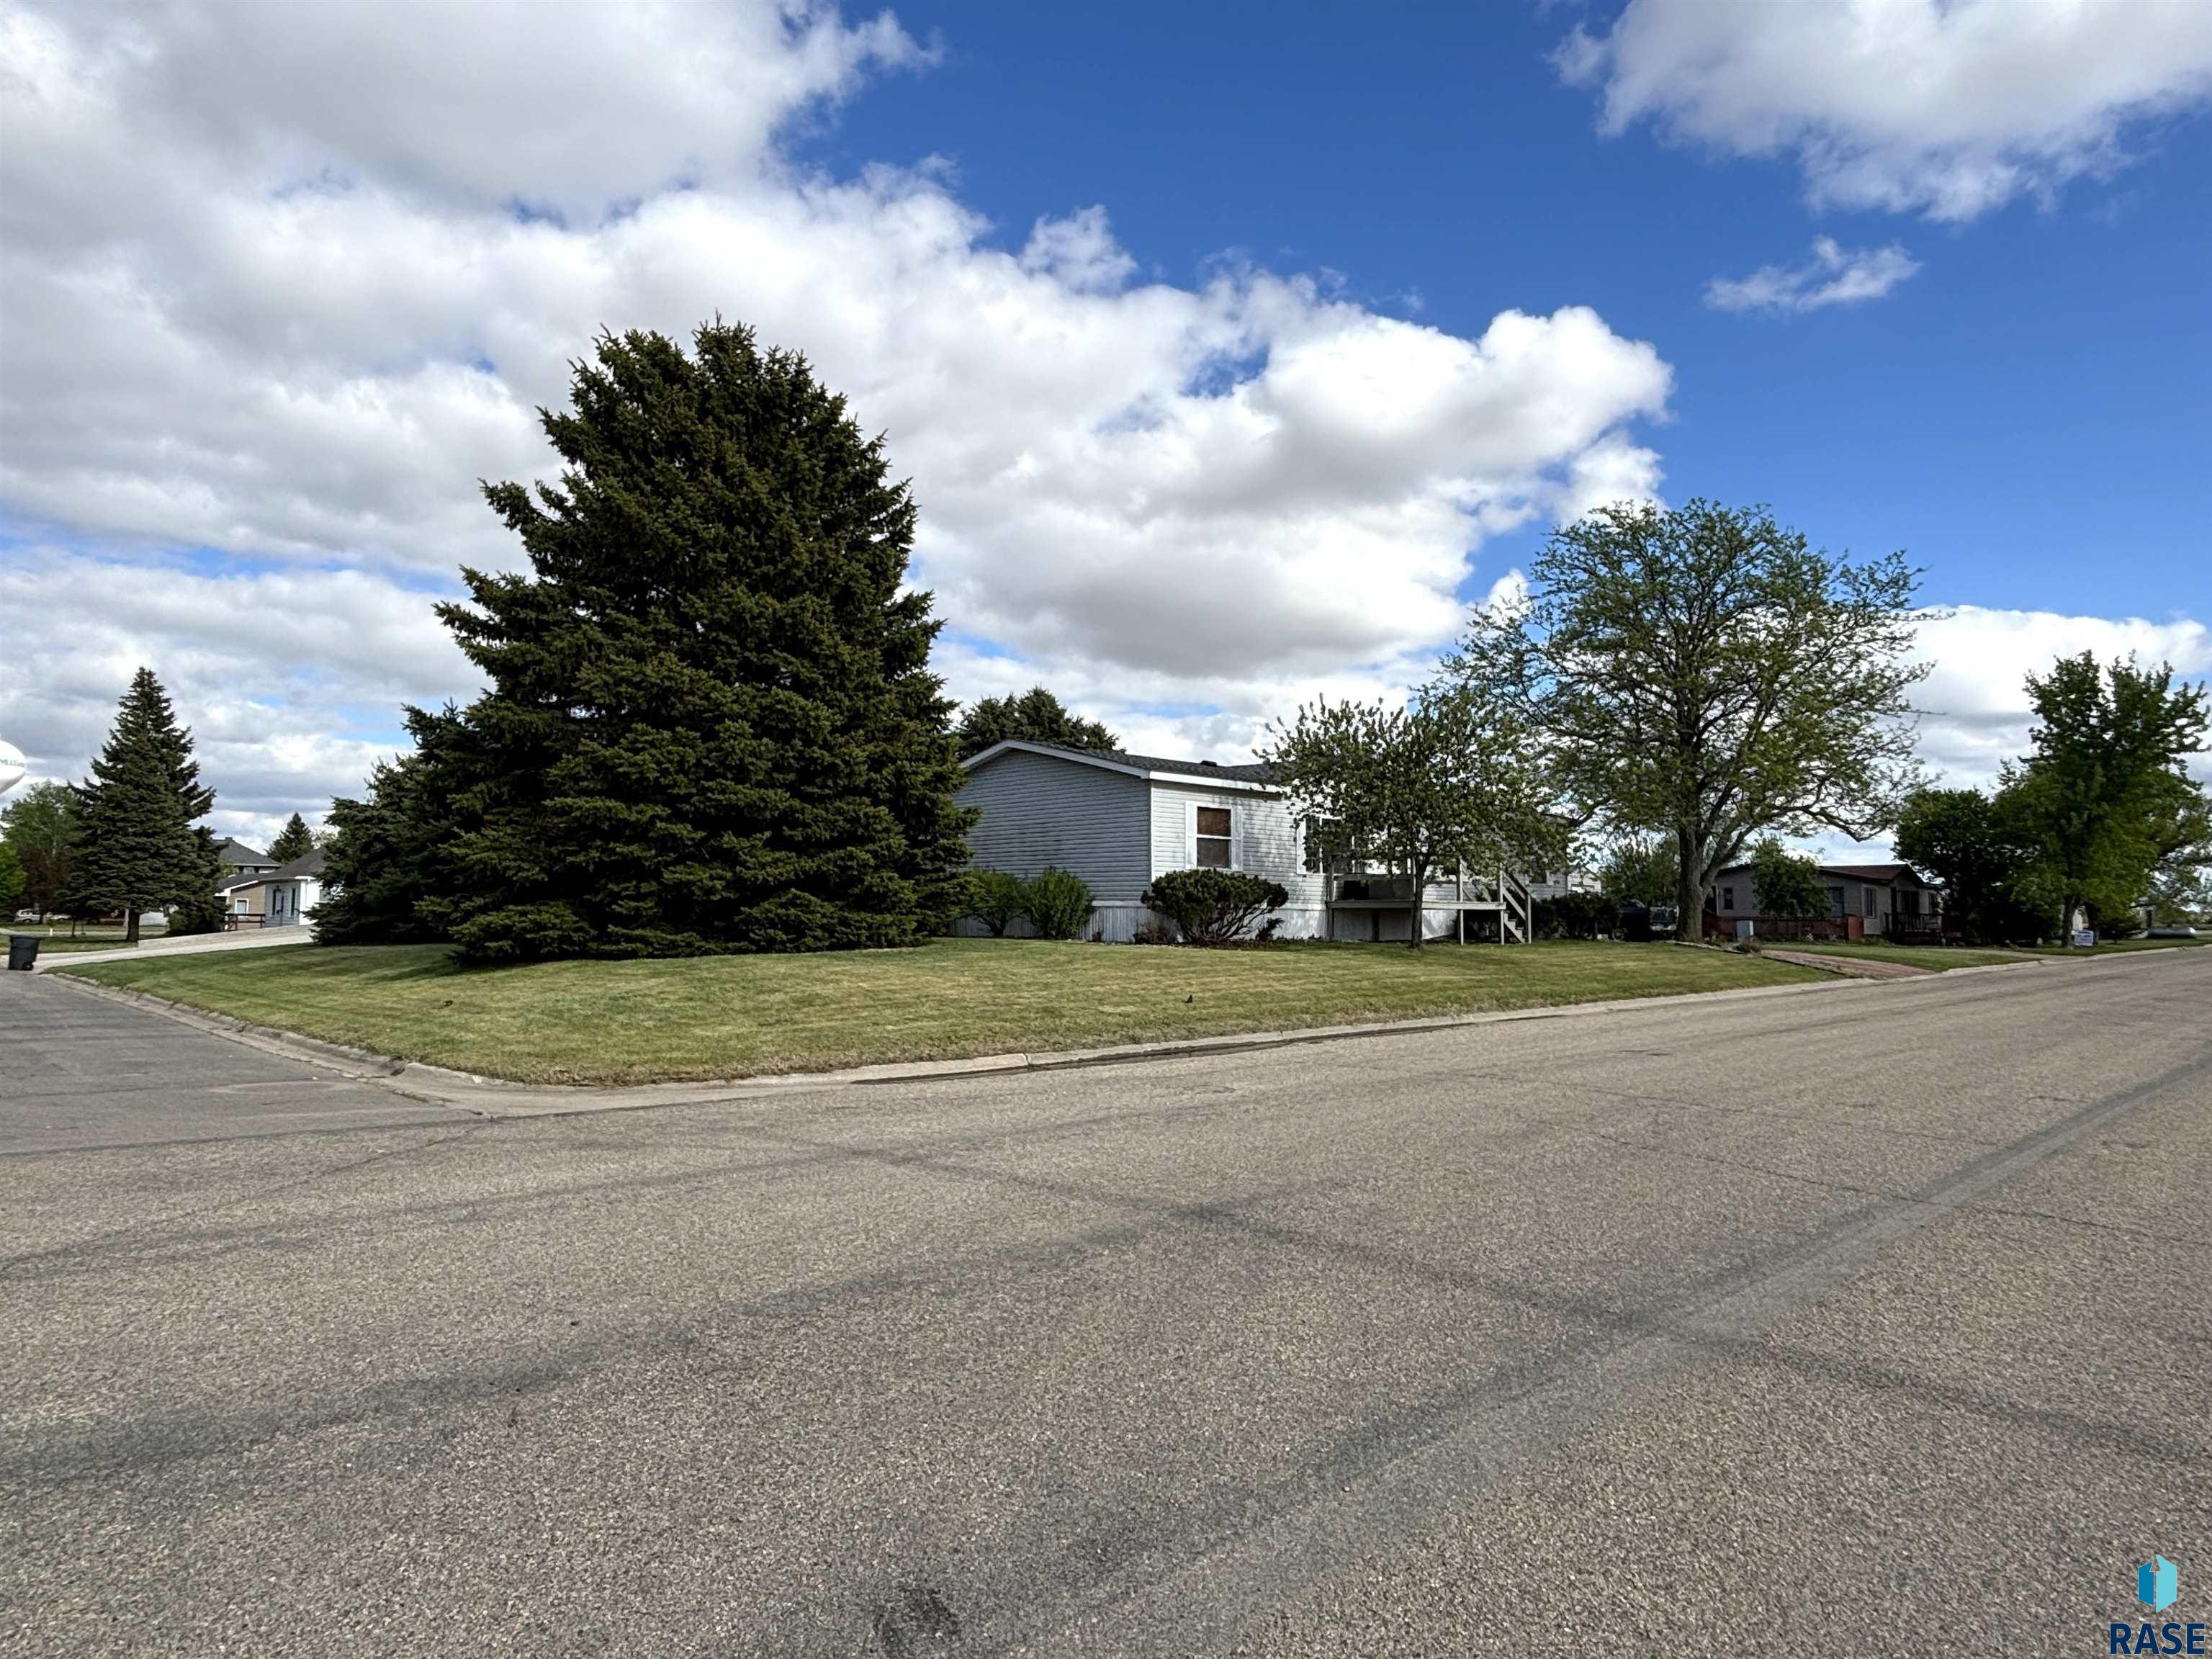
| directions: | At intersection of HWY 45 & Hwy 14 in Miller, 1 blk S to 2nd Street, 4 blks W to 2nd Ave, NE corner |
| highSchool: | Miller Area HS 29-4 |
| idxInclude: | Yes |
| livingArea: | 1568 |
| roomsTotal: | 7 |
| saleOrRent: | S |
| lotFeatures: | Corner Lot |
| waterSource: | Public |
| StreetSuffix: | Avenue |
| kitchenWidth: | 13 |
| mlsAreaMinor: | Outside MLS Jurisdiction |
| styleSubType: | None |
| aiWaterHeater: | Electric |
| associationYN: | no |
| kitchenLength: | 21 |
| reoOrBankOwned: | No |
| zbTaxesReflect: | Owner Occupied |
| ajWaterSoftener: | None |
| bedroomTwoWidth: | 10 |
| familyRoomWidth: | 13 |
| fireplacesTotal: | 1 |
| kitchenComments: | dining area, island, & peninsula |
| livingRoomWidth: | 13 |
| parkingFeatures: | Gravel |
| roadSurfaceType: | Asphalt, Curb and Gutter |
| taxAnnualAmount: | 927.68 |
| bedroomTwoLength: | 11 |
| elementarySchool: | Miller Area ES 29-4 |
| familyRoomLength: | 16 |
| interiorFeatures: | Vaulted Ceiling(s), Master Bath, Main Floor Laundry, 3+ Bedrooms Same Level |
| livingAreaSource: | Public Records |
| livingRoomLength: | 17 |
| bedroomThreeWidth: | 8 |
| extraRoomOneWidth: | 8 |
| fireplaceFeatures: | Other |
| foundationDetails: | Other |
| lotSizeDimensions: | 165x59 |
| lotSizeSquareFeet: | 9735 |
| mainLevelBedrooms: | 3 |
| aaAddlPropertyInfo: | None |
| architecturalStyle: | Ranch |
| bedroomThreeLength: | 11 |
| bedroomTwoComments: | right side of bath |
| diningRoomComments: | Dining SF included in kitchen |
| extraRoomOneLength: | 8 |
| familyRoomComments: | fireplace |
| highSchoolDistrict: | MillerSchD |
| insideCityLimitsYN: | yes |
| livingRoomComments: | Primary bed/bath access |
| mainLevelFireplace: | Yes |
| masterBedroomWidth: | 12 |
| potentialShortSale: | No |
| roadResponsibility: | Public Maintained Road |
| axFireplaceLocation: | Family Room |
| masterBedroomLength: | 13 |
| upperLevelFireplace: | No |
| bedroomThreeComments: | left side of bath |
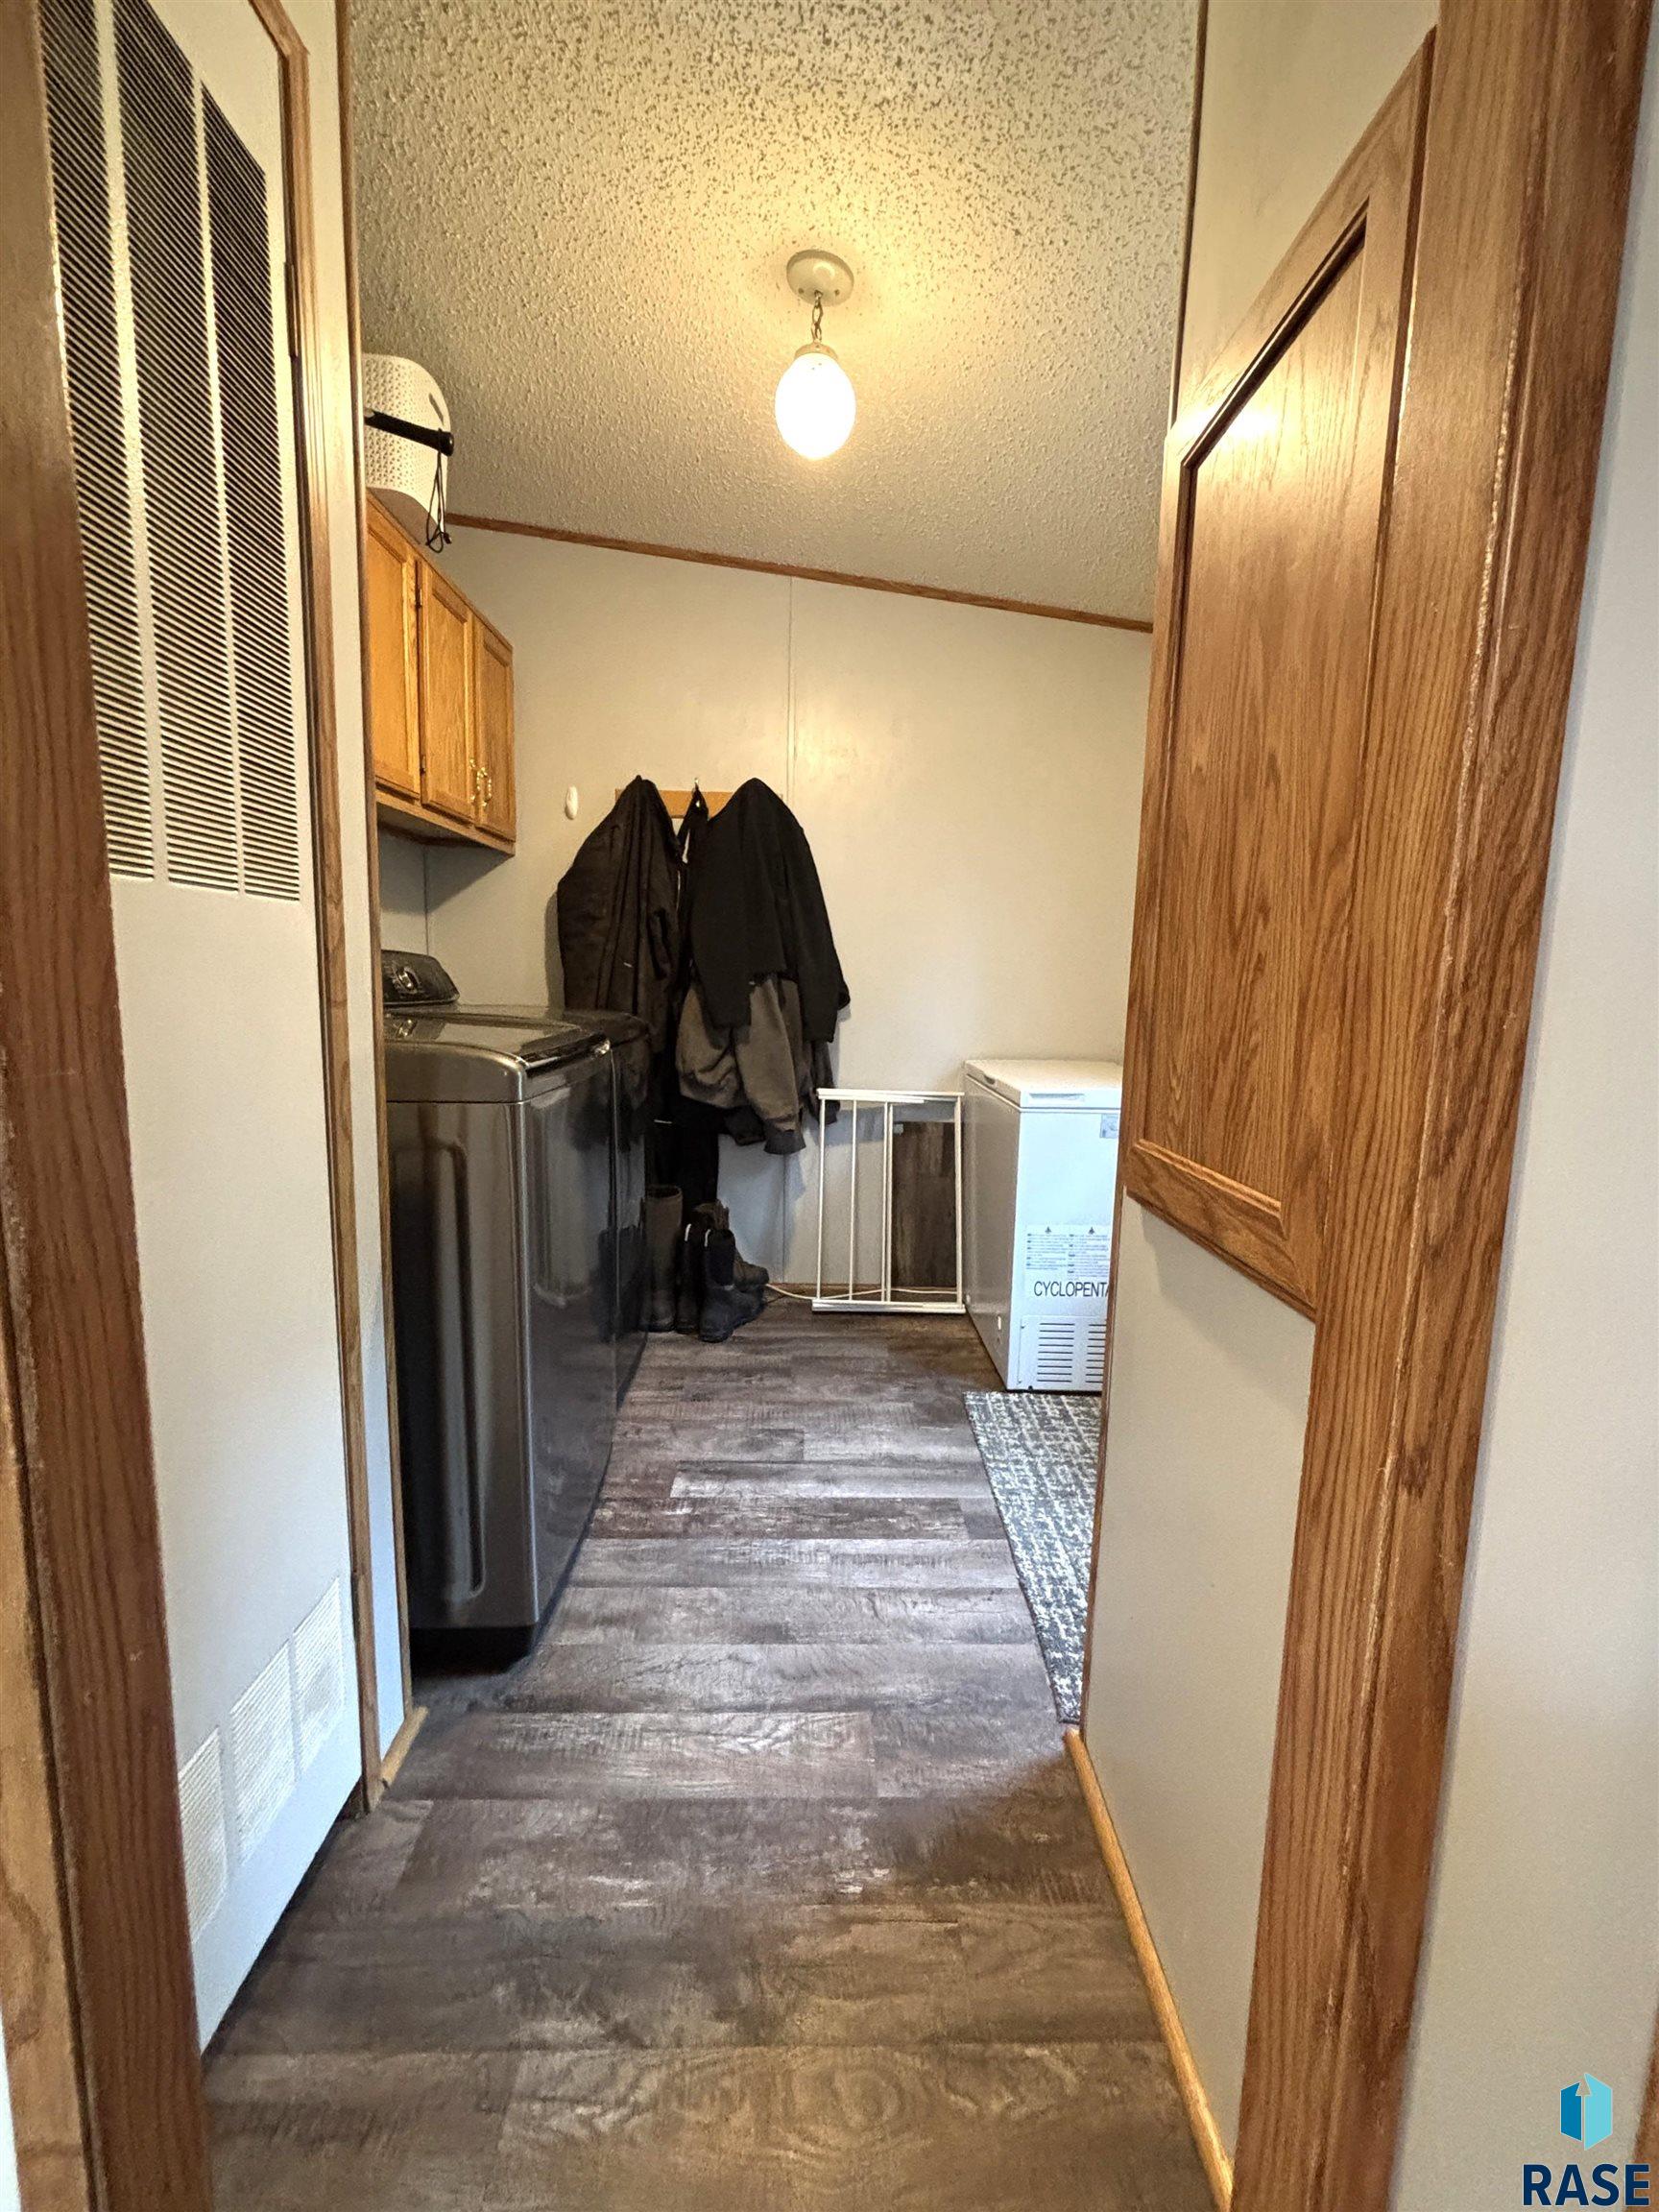
| extraRoomOneComments: | laundry room/back entrance |
| mainLevelAppxFinSqFt: | 1568 |
| middleOrJuniorSchool: | Miller Area JHS 29-4 |
| constructionMaterials: | Vinyl Siding |
| isLandOwnedOrLeasedYN: | Owned |
| masterBedroomComments: | ensuite bath & WI closet |
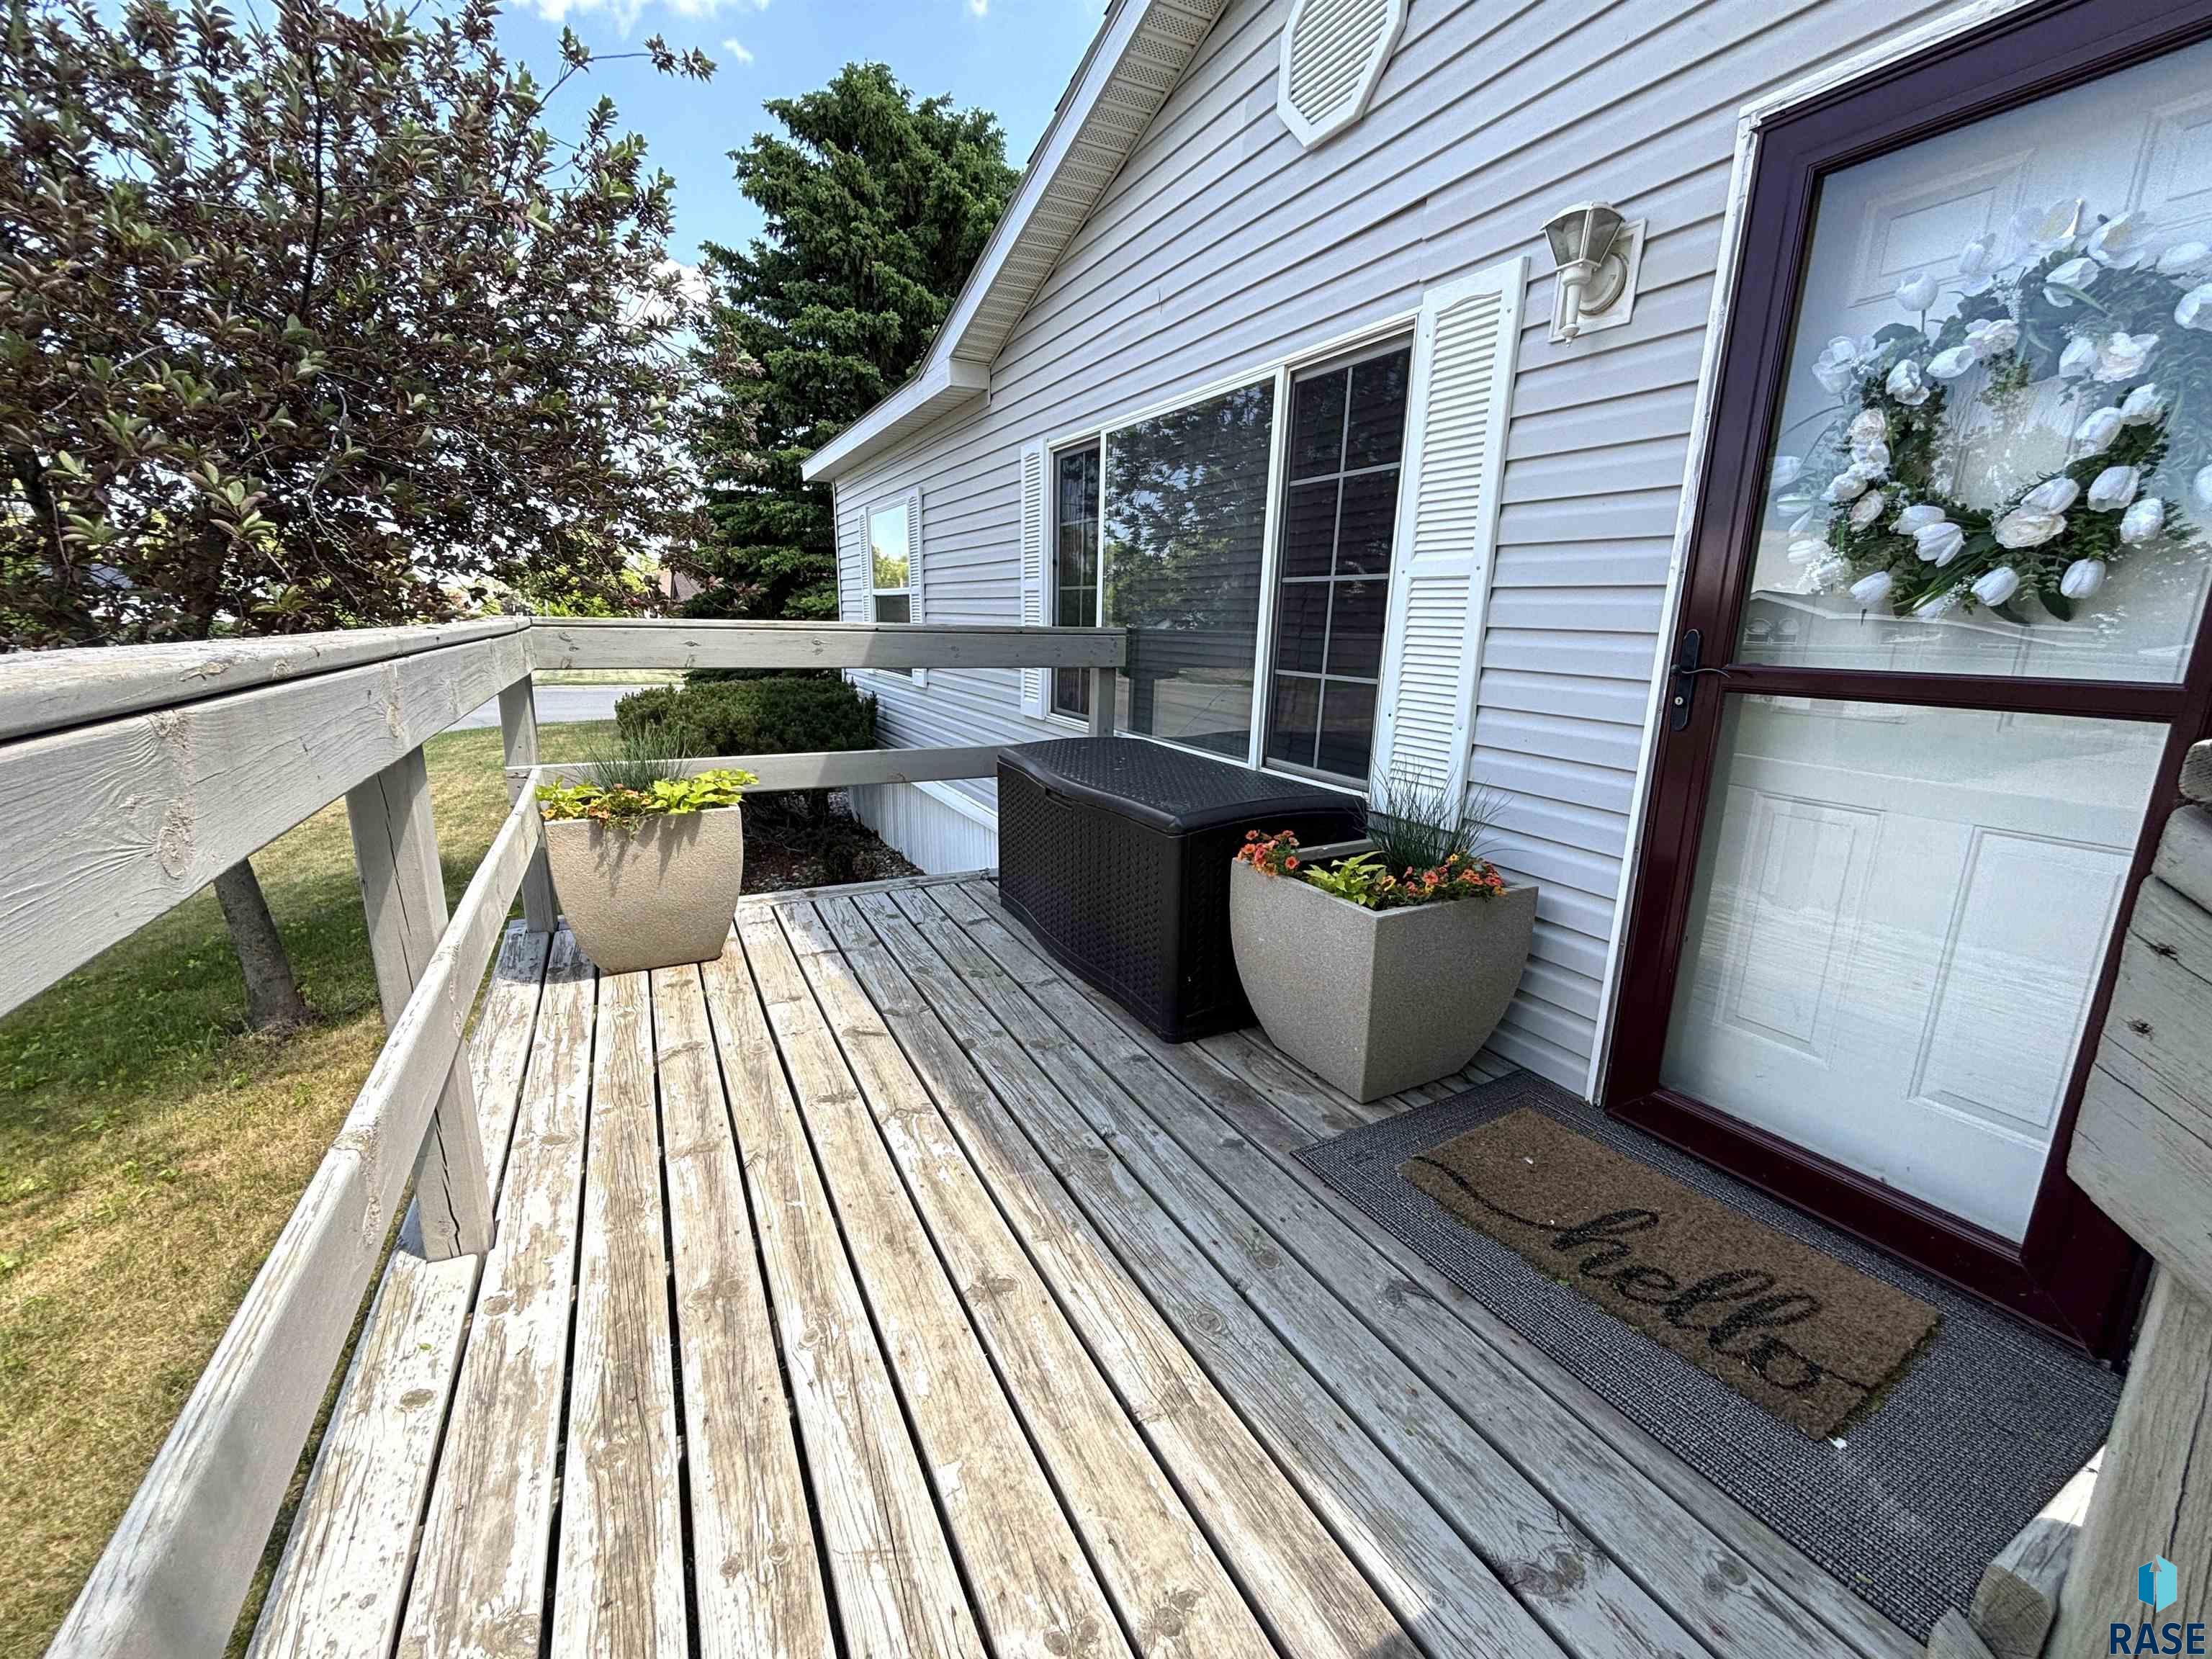
| patioAndPorchFeatures: | Deck, Patio |
| aboveGradeFinishedArea: | 1568 |
| elementarySchoolDistrict: | Miller School District 29-4 |
| middleOrJuniorSchoolDistrict: | MillerSchD |
For additional information contact this agent at: jolene@faithrealtybrokers.com . Phone: The data relating to real estate for sale on this web site comes in part from the Internet Data Exchange Program of the REALTOR® Association of the Sioux Empire, Inc., Multiple Listing Service. Real estate listings held by brokerage firms other than Faith Realty Brokers, LLC are marked with the Internet Data Exchange™ logo or the Internet Data Exchange thumbnail logo (a little black house) and detailed information about them includes the name of the listing brokers. Information deemed reliable but not guaranteed. The broker(s) providing this data believes it to be correct, but advises interested parties to confirm the data before relying on it in a purchase decision. The listing broker’s offer of compensation is made only to participants of the MLS where the listing is filed. © 2026 REALTOR® Association of the Sioux Empire, Inc. Multiple Listing Service. All rights reserved. Data last updated Sunday, September 20th, 2026.
Data services provided by IDX Broker

Listed by: Jolene Haun from Faith Realty Brokers, LLC Cell: 605-453-0706