421 6th St Se Street SE
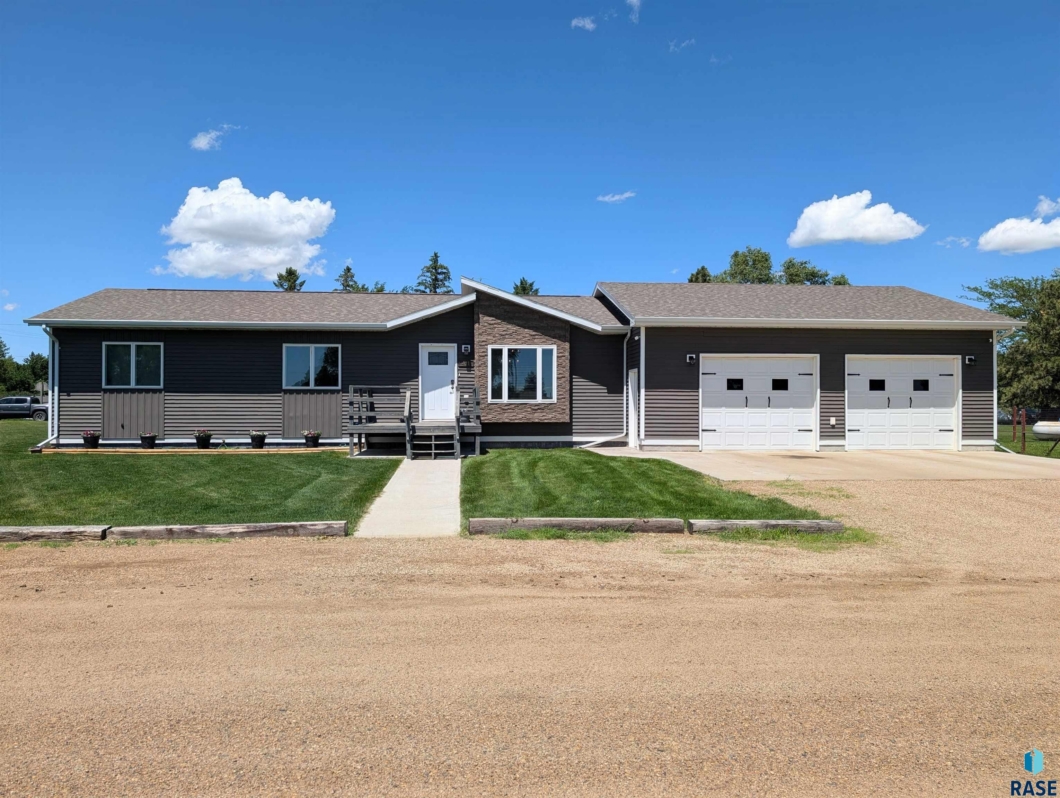
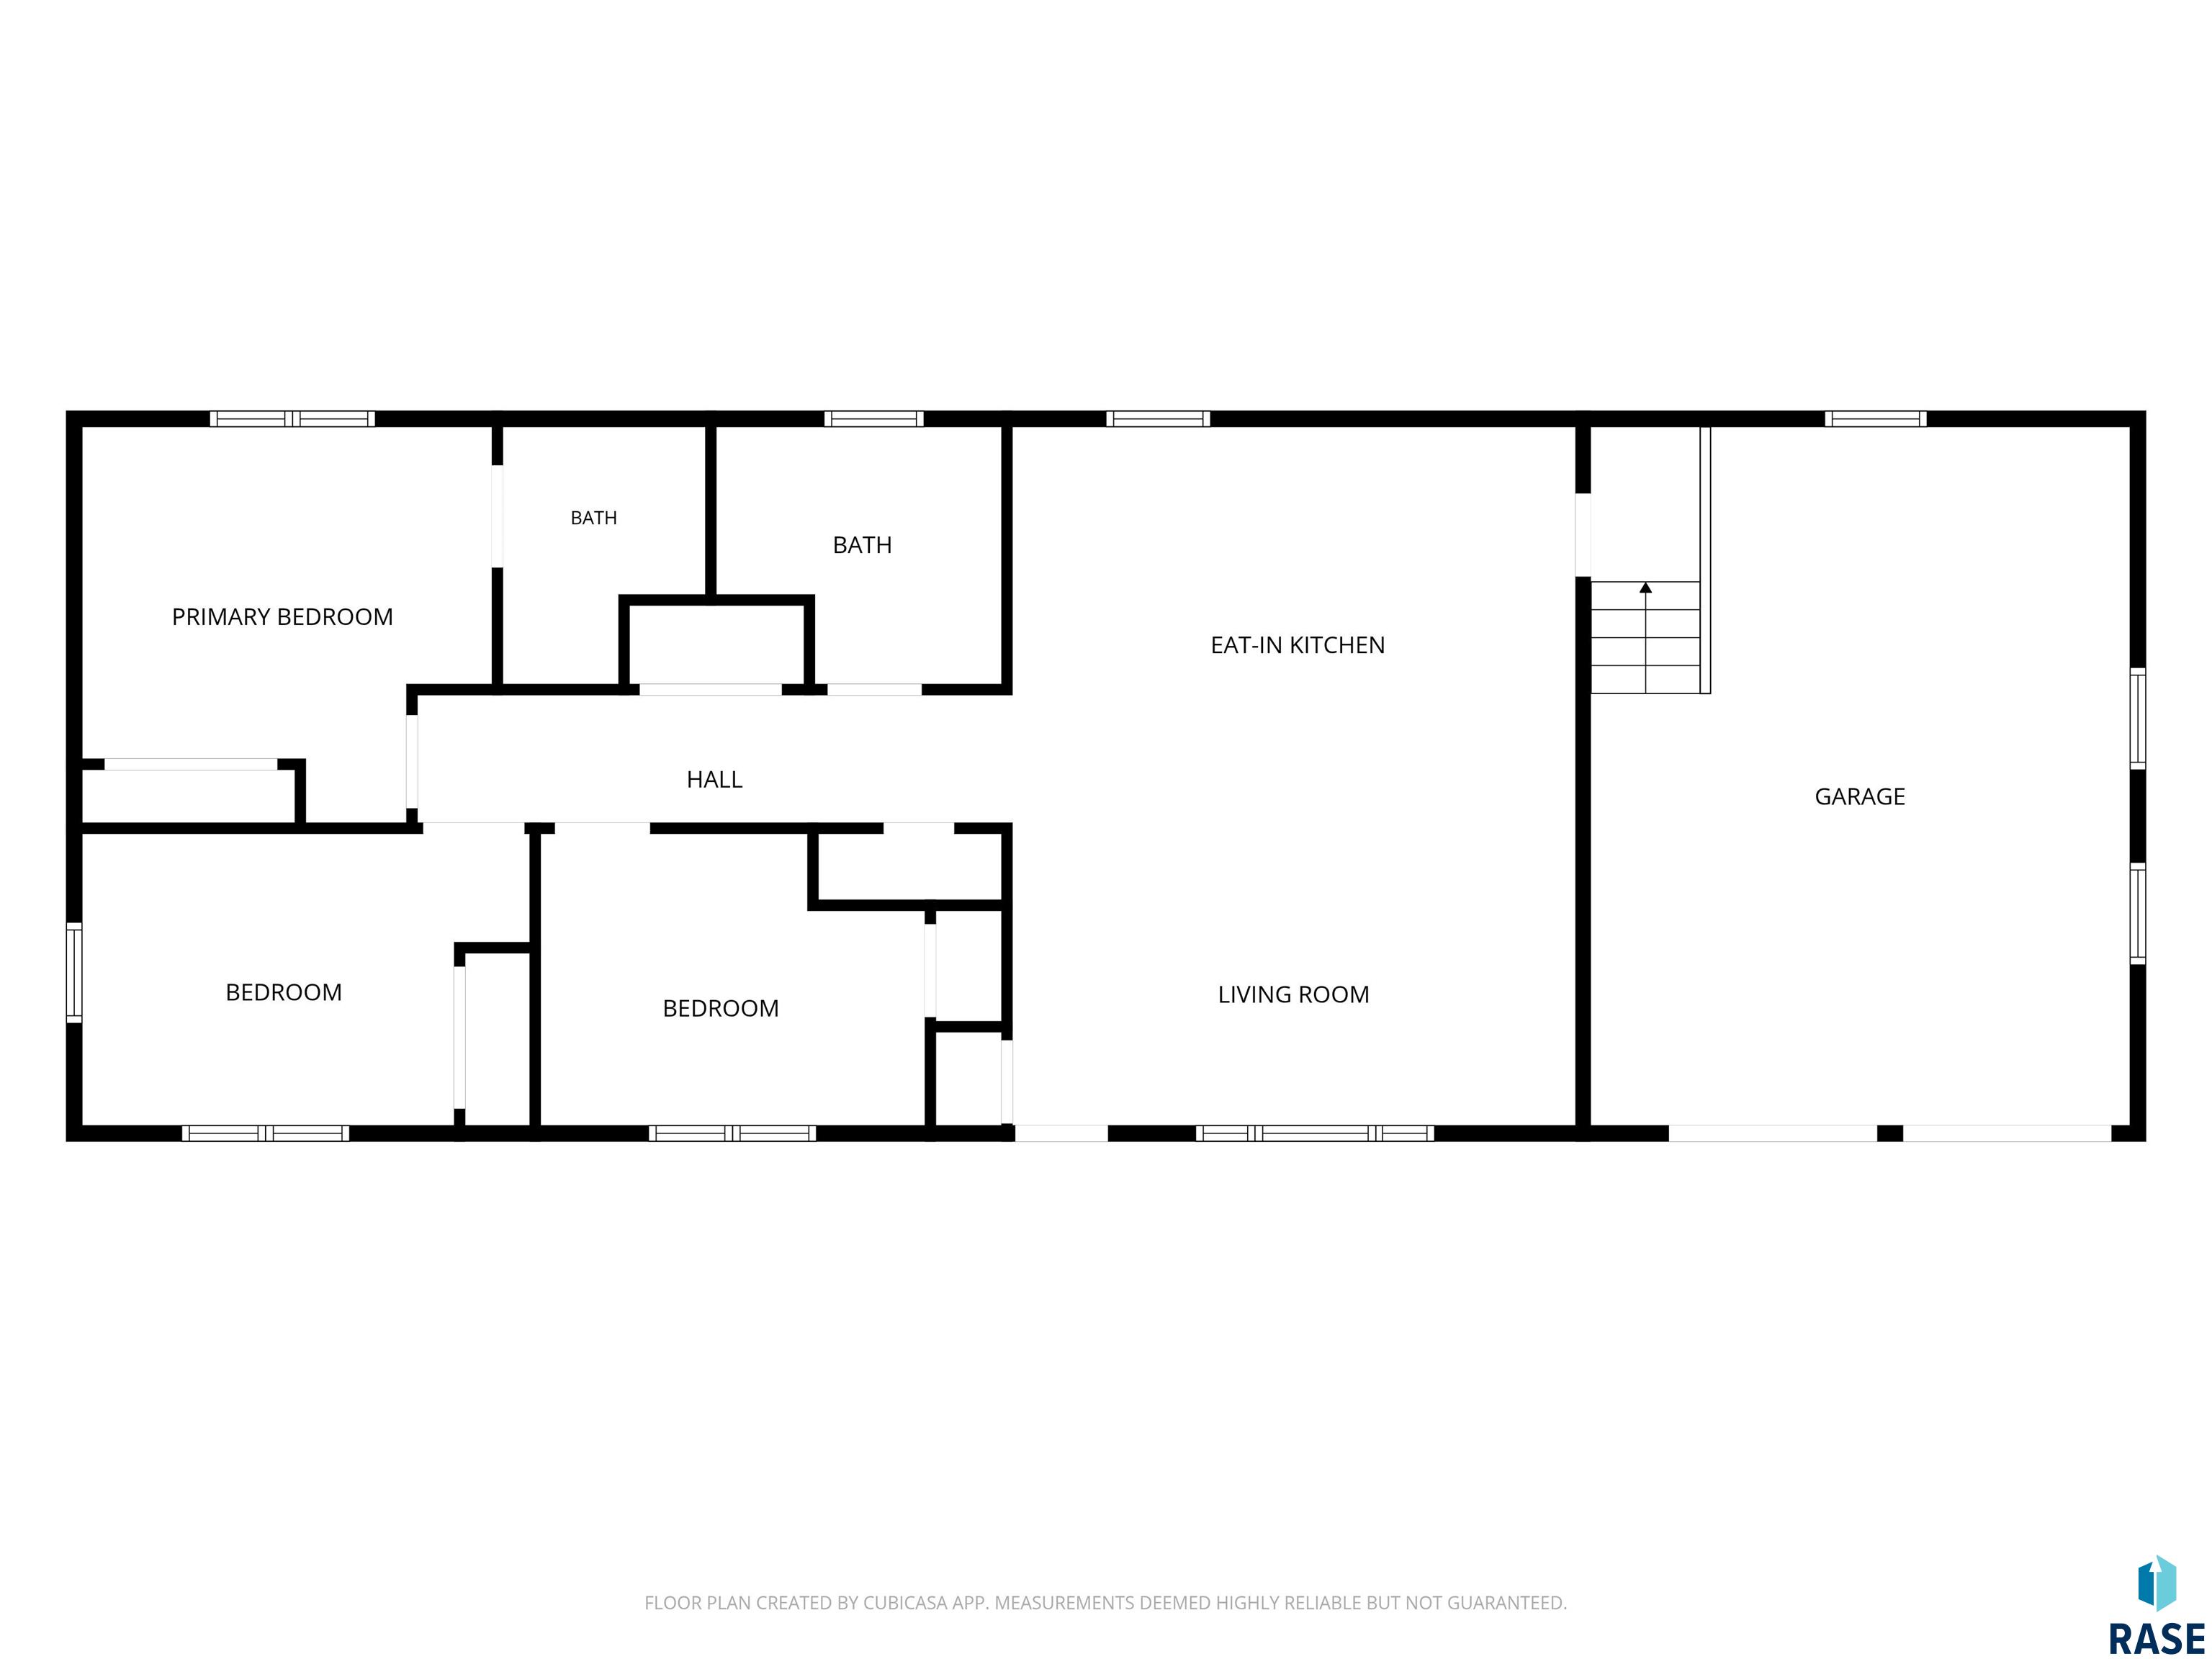
Modern comfort and easy one-level living come together beautifully in this attractive ranch-style home built in 2020. With 3 bedrooms, 2 bathrooms, and an open-concept layout designed for today’s lifestyle, this home is ready to welcome its next owners. You will enjoy the bright, airy atmosphere created by abundant natural light, and the seamless flow between the living room, dining area, and kitchen in the well-designed floor plan. Whether you’re hosting family gatherings or enjoying a quiet evening at home, this inviting space is designed for bothconnection and relaxation. The primary bedroom offers a private sanctuary with its own en-suite—and laundry is conveniently located just down the hall. Outside, you’ll find even more to love. A brand-new oversized patio creates the perfect setting for summer barbecues, morning coffee, or quiet evenings under the stars. The new storage shed provides valuable extra space for lawn equipment, tools, and seasonal items. Situated on a very generous lot, this property offers room to spread out and enjoy the outdoors. Landscaping has already been started, providing a wonderful foundation for the next owner to continue creating their own backyard retreat. The fully finished 2-car garage is a standout feature, complete with heat and a floor drain—ideal for South Dakota winters, hobbies, projects, and everyday convenience. This home is move-in-ready with room to grow–in a package that’s sure to impress. Schedule your private showing today!
| Price: | $230,000 |
|---|---|
| Address: | 421 6th St Se SE |
| City: | Highmore |
| State: | South Dakota |
| Zip Code: | 57345 |
| Subdivision: | No Subdivision |
| MLS: | 22604309 |
| Year Built: | 2020 |
| Acres: | 0.379 |
| Lot Square Feet: | 0.379 acres |
| Bedrooms: | 3 |
| Bathrooms: | 2 |
| Half Bathrooms: | 1 |
| roof: | Composition |
|---|---|
| sewer: | Public Sewer |
| vtURL: | https://www.dropbox.com/scl/fi/weeyzi4wgdjm6cytpr5n6/421-6th-St-SE-Highmore.mp4?rlkey=awvdqfcwnjm0h6v4pu47w5bfk&st=a5tlvz1y&dl=0 |
| cooling: | Central Air |
| heating: | Electric |
| lvtDate: | 2026-06-11 |
| basement: | Crawl Space |
| flooring: | Luxury Vinyl Plank |
| mlsStatus: | Pending - Pending |
| priceDate: | 2026-06-12 |
| appliances: | Electric Range, Microwave, Dishwasher, Refrigerator, Stove Hood |
| directions: | From SD HWY 14 at Highmore, south on Iowa Ave to 6th Street, East 4 blocks. Property on left side. |
| highSchool: | Highmore HS |
| idxInclude: | Yes |
| livingArea: | 1200 |
| roomsTotal: | 5 |
| saleOrRent: | S |
| lotFeatures: | City Lot |
| waterSource: | Public |
| StreetSuffix: | Street |
| ayGarageType: | Attached |
| garageSpaces: | 2 |
| kitchenWidth: | 12 |
| mlsAreaMinor: | Outside MLS Jurisdiction |
| styleSubType: | None |
| aiWaterHeater: | Electric |
| associationYN: | no |
| kitchenLength: | 19 |
| reoOrBankOwned: | No |
| zbTaxesReflect: | Owner Occupied |
| ajWaterSoftener: | None |
| bedroomTwoWidth: | 10 |
| kitchenComments: | Eat-In Kitchen |
| livingRoomWidth: | 11 |
| otherStructures: | Shed(s) |
| parkingFeatures: | Concrete |
| roadSurfaceType: | Gravel |
| taxAnnualAmount: | 3010.88 |
| bedroomTwoLength: | 14 |
| elementarySchool: | Highmore ES |
| garageDimensions: | 30x30 |
| interiorFeatures: | 3+ Bedrooms Same Level, Main Floor Laundry, Master Bath |
| livingAreaSource: | Public Records |
| livingRoomLength: | 19 |
| azGarageAmenities: | Drain,Garage Heater |
| bedroomThreeWidth: | 10 |
| foundationDetails: | Poured |
| lotSizeDimensions: | 150x110 |
| lotSizeSquareFeet: | 16500 |
| aaAddlPropertyInfo: | None |
| architecturalStyle: | Ranch |
| bedroomThreeLength: | 10 |
| highSchoolDistrict: | Hyde |
| insideCityLimitsYN: | yes |
| livingRoomComments: | Open to Eat-in kitchen |
| masterBedroomWidth: | 11 |
| potentialShortSale: | No |
| roadResponsibility: | Public Maintained Road |
| masterBedroomLength: | 12 |
| bedroomThreeComments: | Currently used as office |
| mainLevelAppxFinSqFt: | 1200 |
| middleOrJuniorSchool: | Highmore JHS |
| constructionMaterials: | Stone, Vinyl Siding |
| isLandOwnedOrLeasedYN: | Owned |
| masterBedroomComments: | with en-suite bath |
| patioAndPorchFeatures: | Deck, Patio |
| aboveGradeFinishedArea: | 1200 |
| elementarySchoolDistrict: | Hyde |
| middleOrJuniorSchoolDistrict: | Hyde |


For additional information contact this agent at: jolene@faithrealtybrokers.com . Phone: The data relating to real estate for sale on this web site comes in part from the Internet Data Exchange Program of the REALTOR® Association of the Sioux Empire, Inc., Multiple Listing Service. Real estate listings held by brokerage firms other than Faith Realty Brokers, LLC are marked with the Internet Data Exchange™ logo or the Internet Data Exchange thumbnail logo (a little black house) and detailed information about them includes the name of the listing brokers. Information deemed reliable but not guaranteed. The broker(s) providing this data believes it to be correct, but advises interested parties to confirm the data before relying on it in a purchase decision. The listing broker’s offer of compensation is made only to participants of the MLS where the listing is filed. © 2026 REALTOR® Association of the Sioux Empire, Inc. Multiple Listing Service. All rights reserved. Data last updated Friday, October 2nd, 2026.
Data services provided by IDX Broker

Listed by: Jolene Haun from Faith Realty Brokers, LLC Cell: 605-453-0706