800 E 3rd St Street

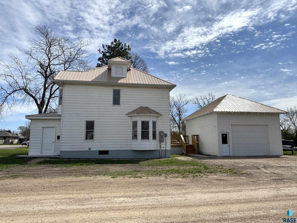
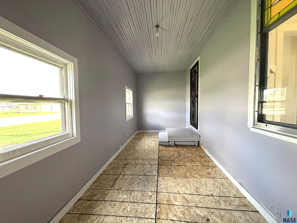
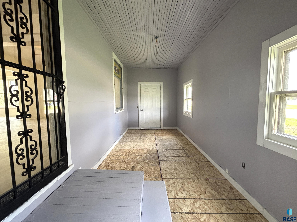
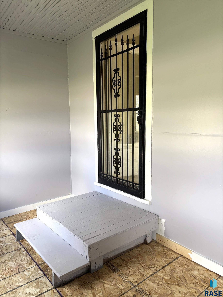
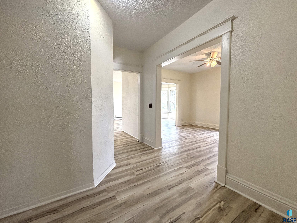
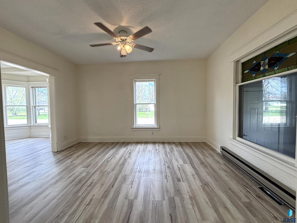
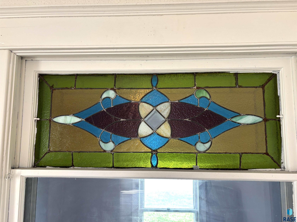
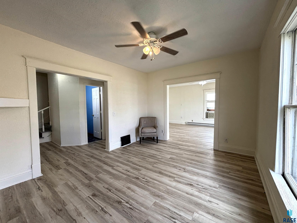
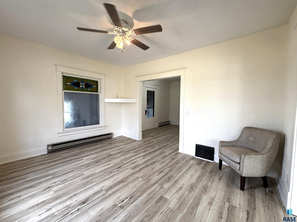
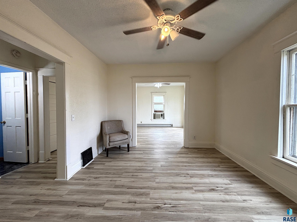
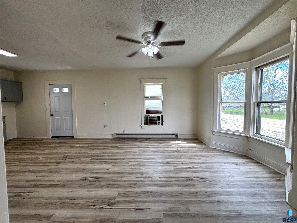
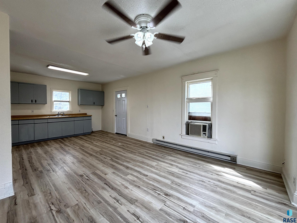
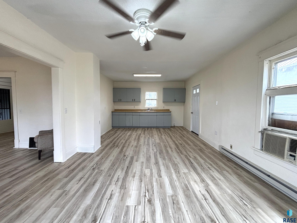
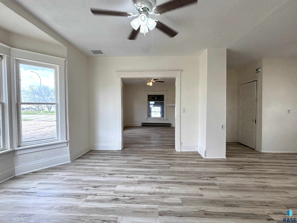
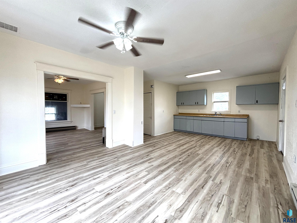
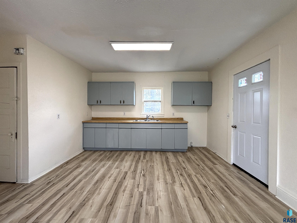
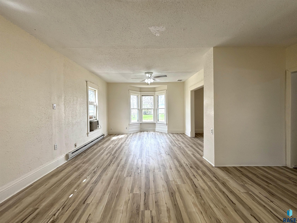
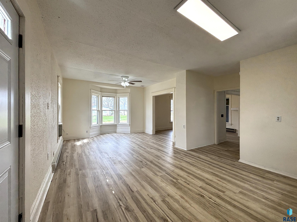
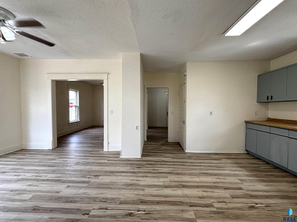
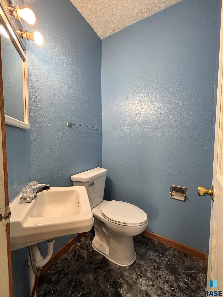
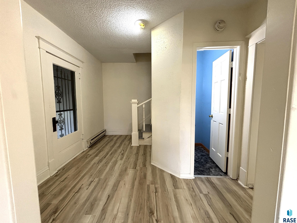
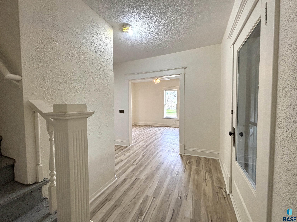
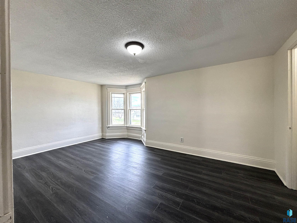
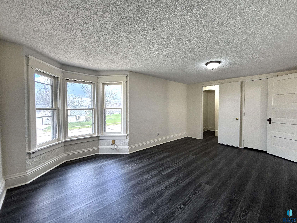
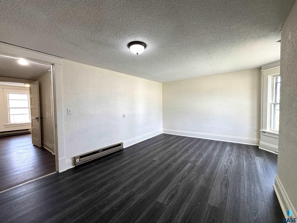
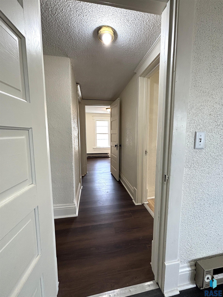
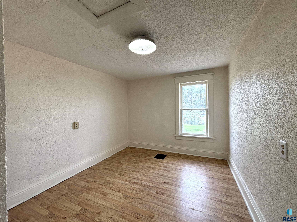
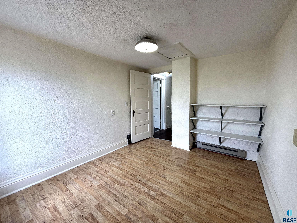
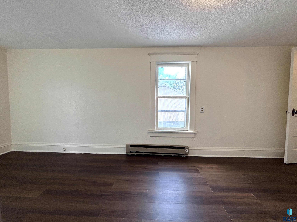
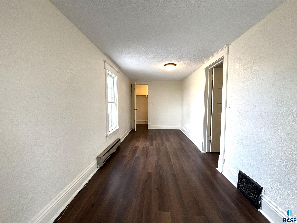
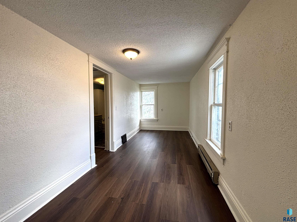
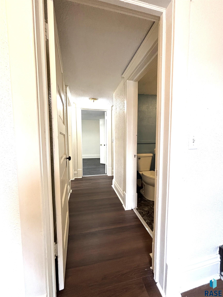
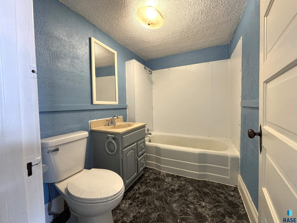
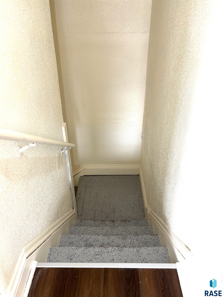
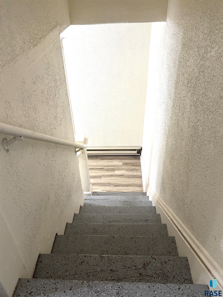
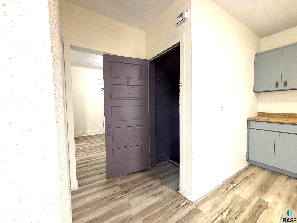
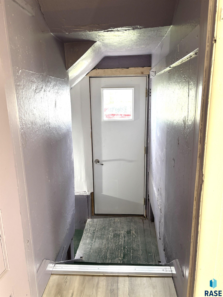
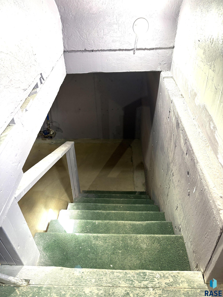
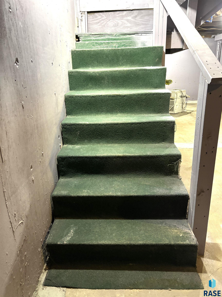
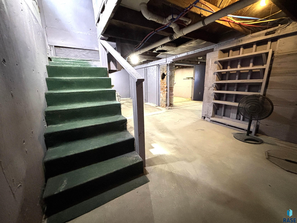
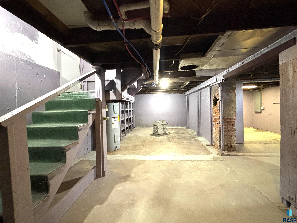
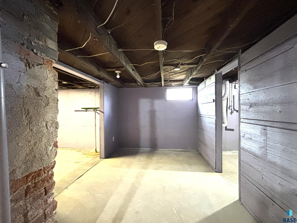
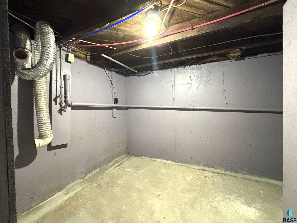
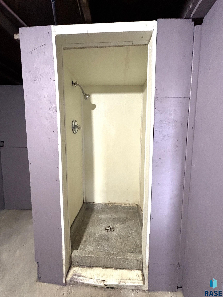
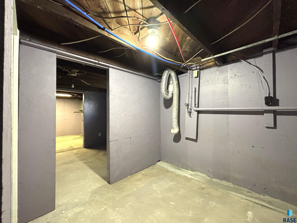
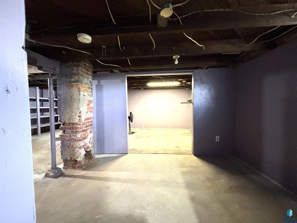
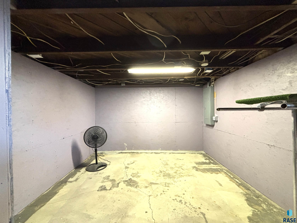
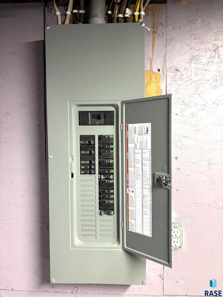
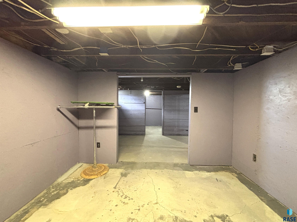
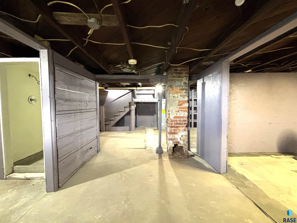
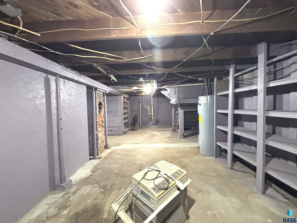
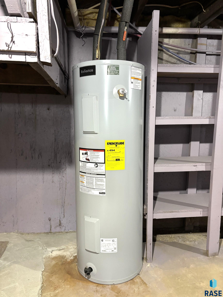
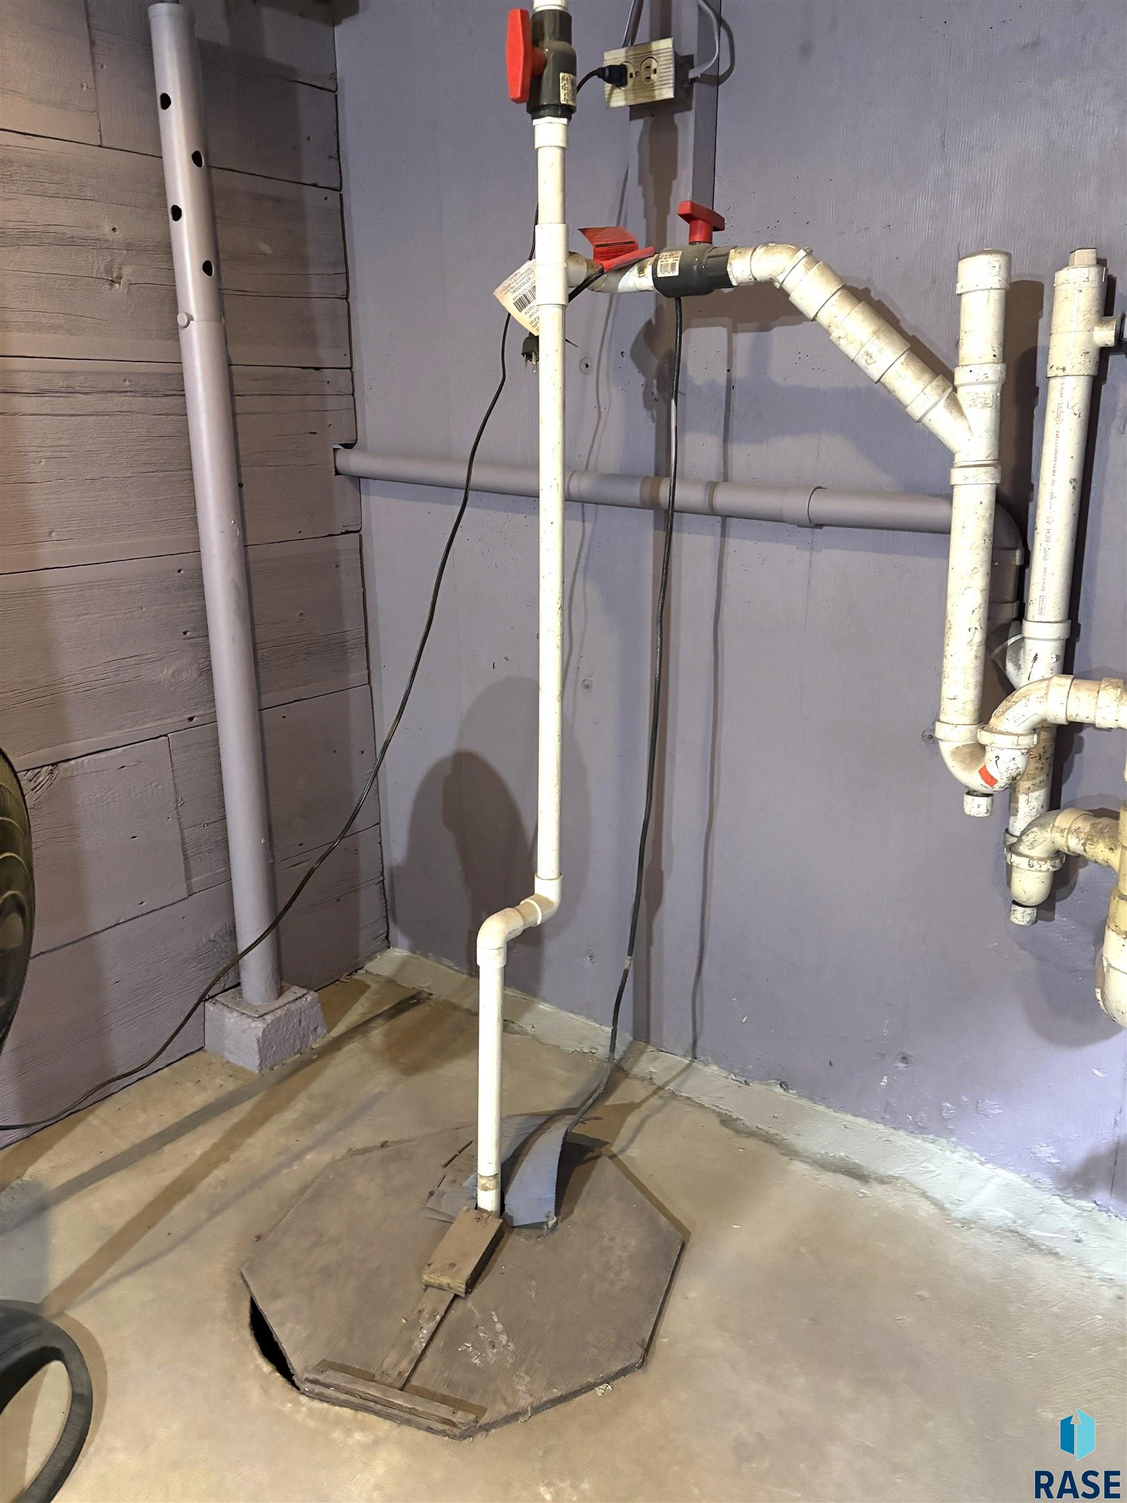
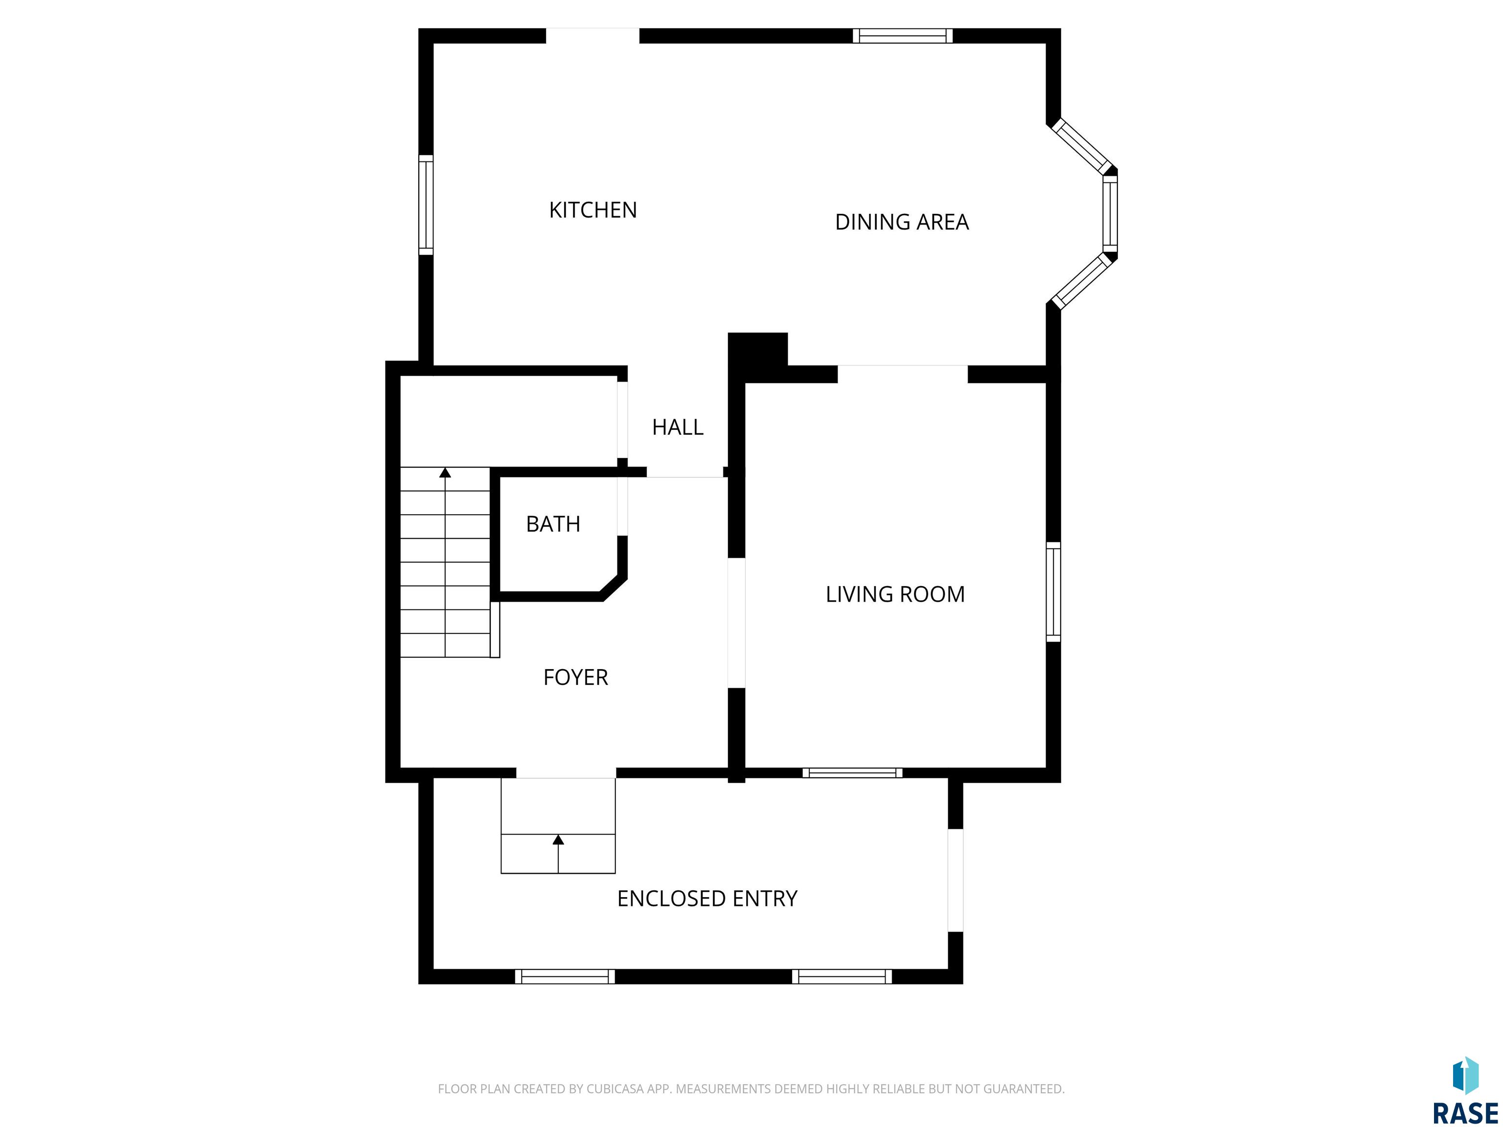
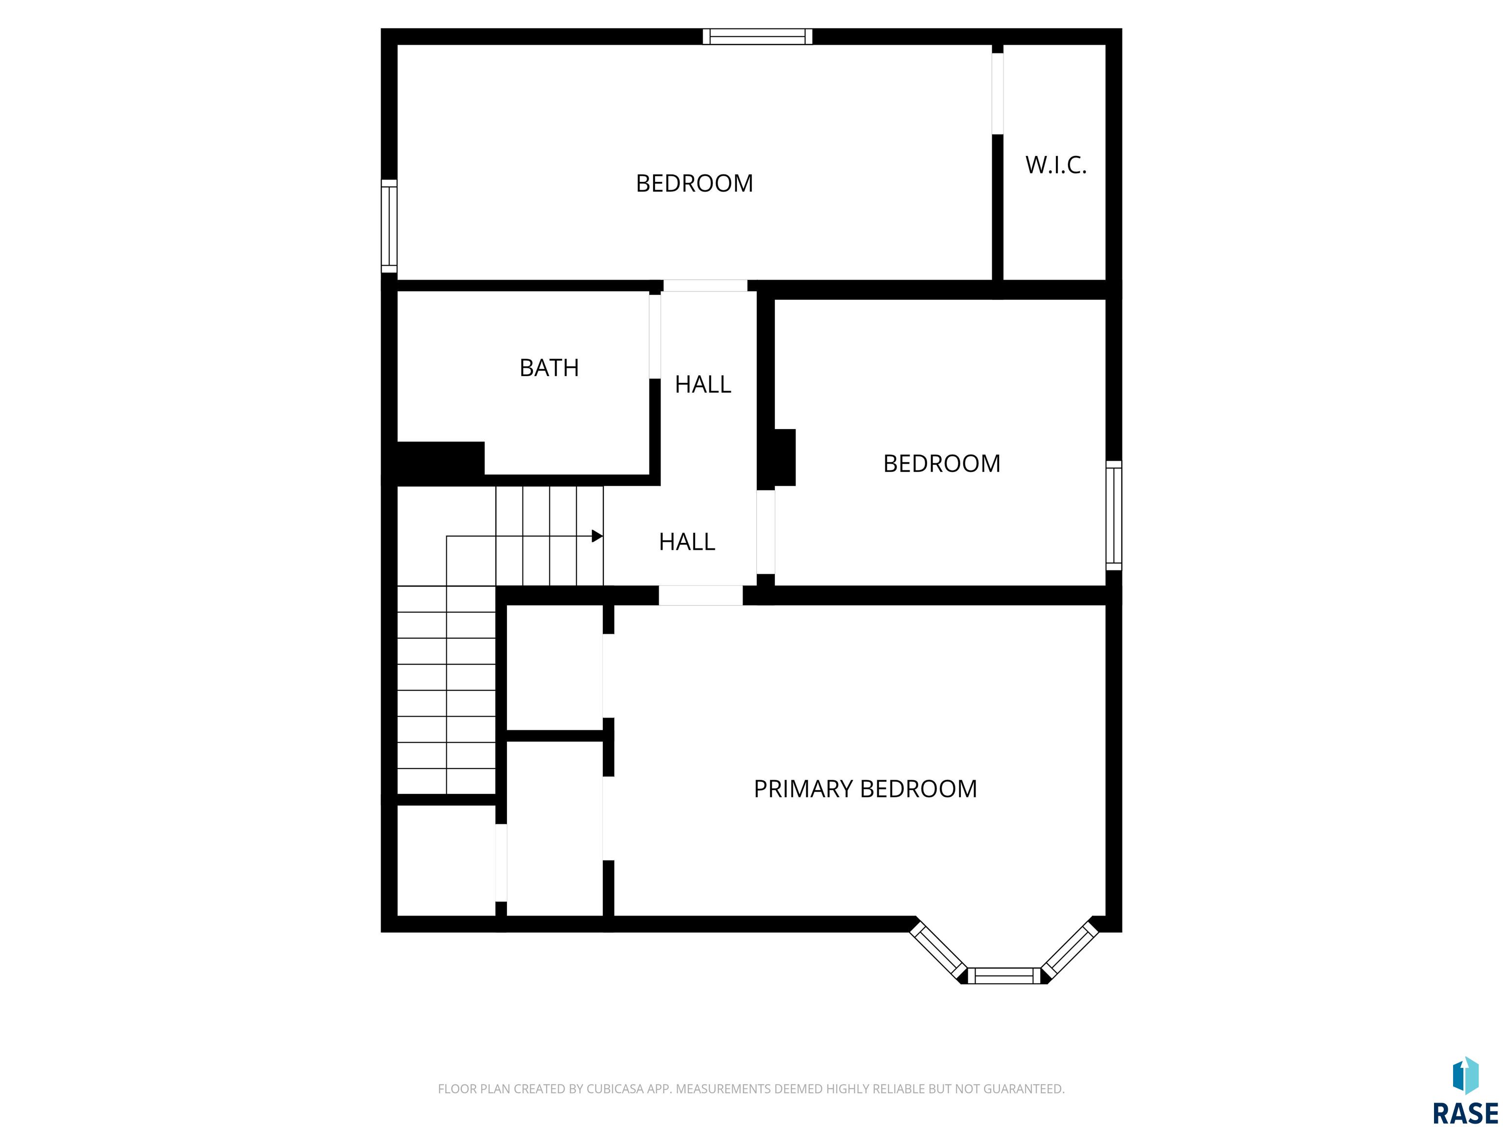
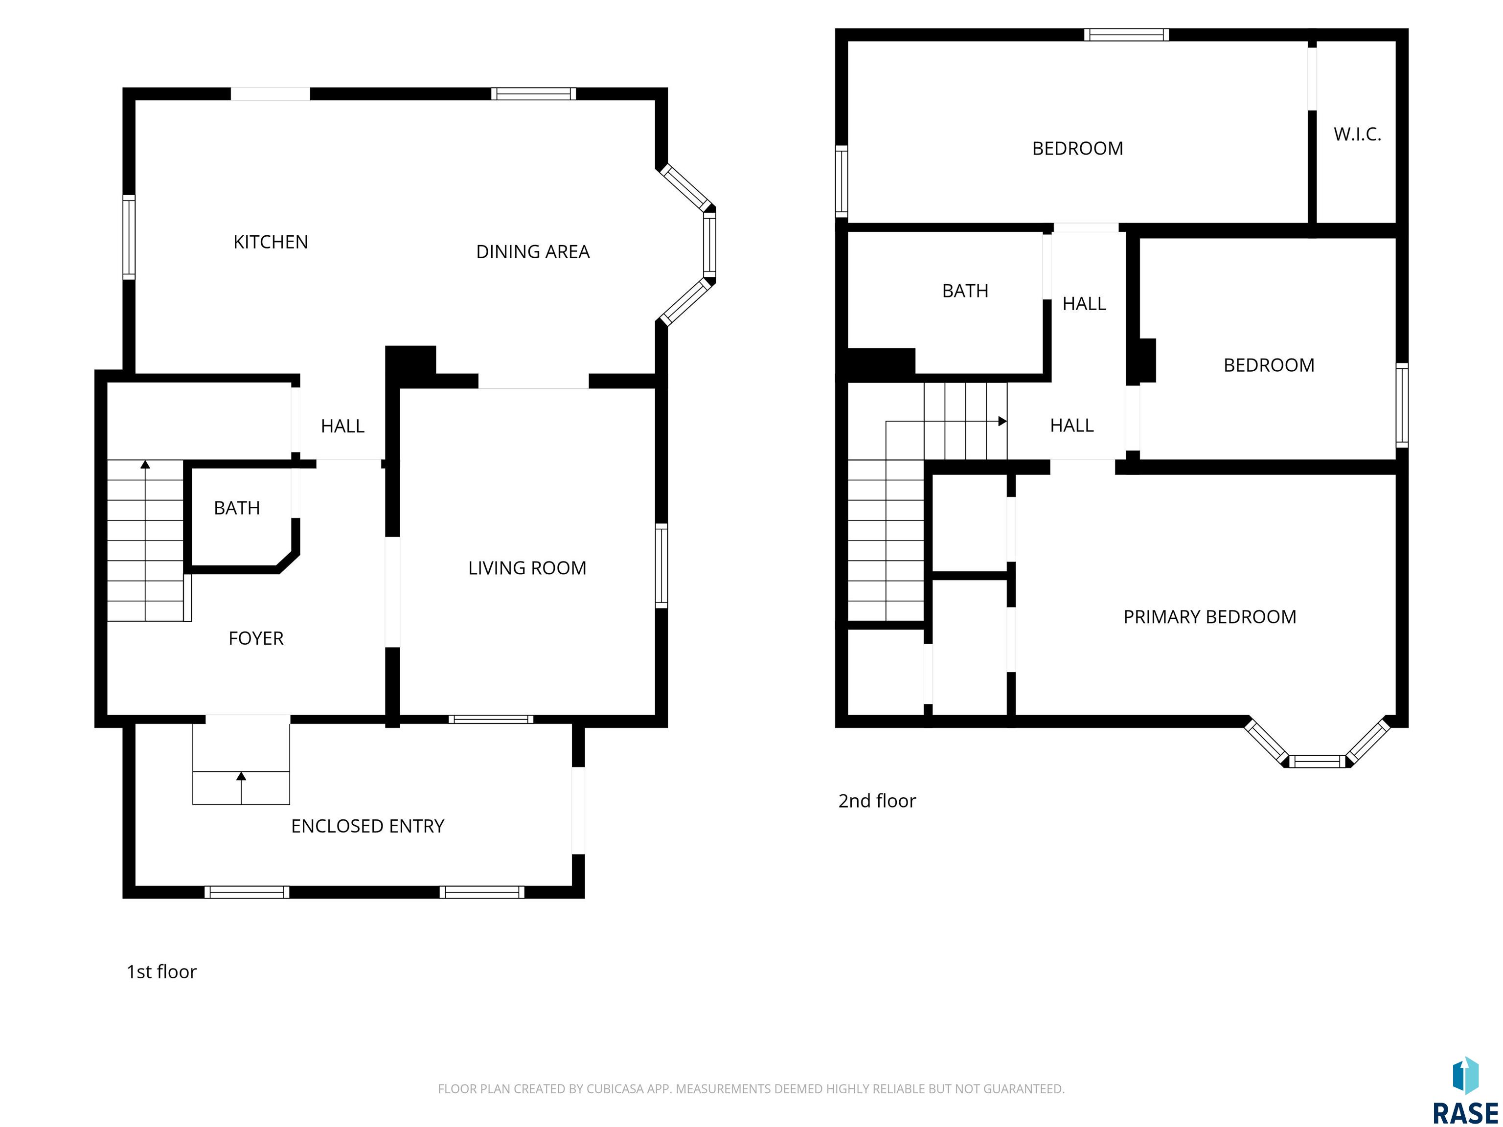
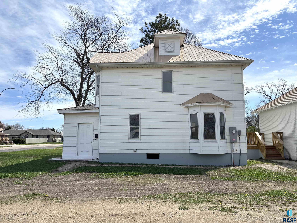
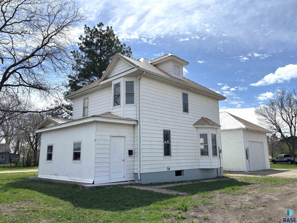
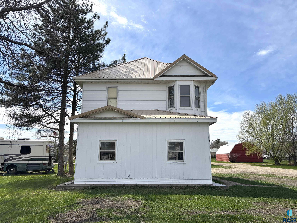
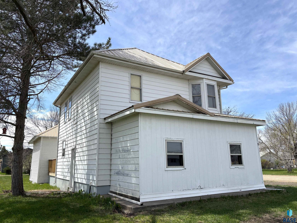
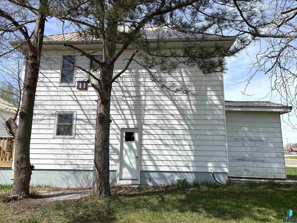
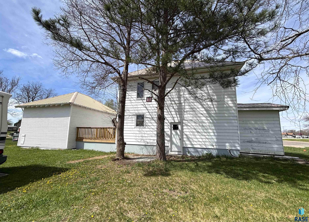
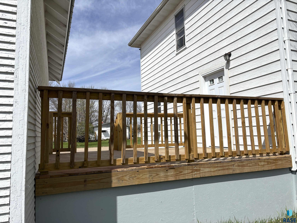
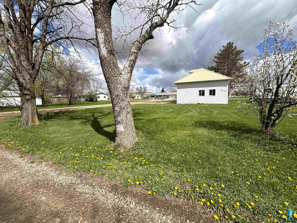
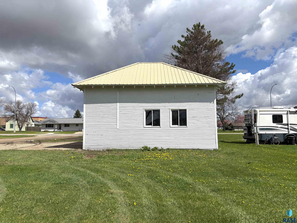
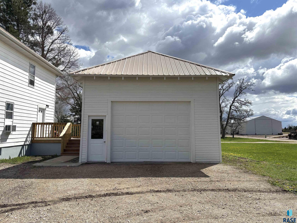
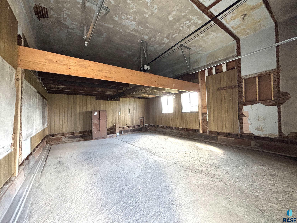
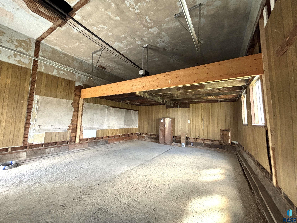
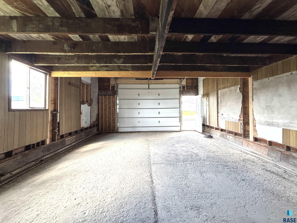
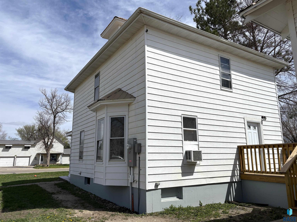
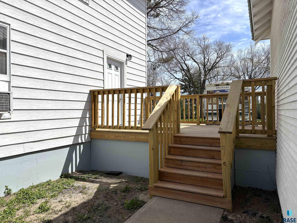
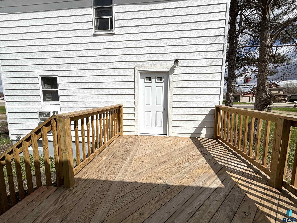
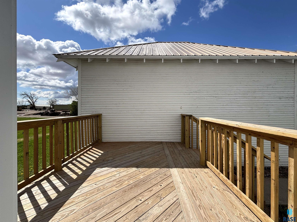
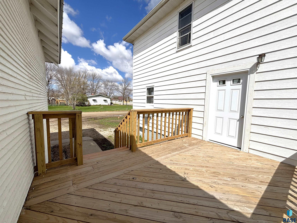
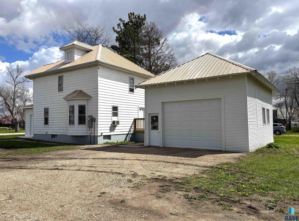
Completely refreshed and full of inviting character, this 2-story home offers a wonderful blend of classic charm and modern updates. The enclosed front entry serves as an ideal drop-zone to keep bags, boots, and sports equipment neatly tucked away. Enter through the foyer and into the spacious living room filled with natural light—featuring a beautiful stained-glass window that adds a touch of timeless appeal. The dining room showcases a charming bay window and flows effortlessly into the kitchen—creating an inviting setting with ample room for gathering and entertaining. A well-placed half bath completes the main level. Upstairs, you’ll find three comfortable bedrooms and the full bathroom. Throughout the house, you’ll appreciate the fresh makeover, including new paint, light fixtures, and durable laminate flooring that create a clean, cohesive feel. Outside, a handy deck just off the kitchen provides the perfect spot for grilling or relaxing, while the expansive basement offers excellent storage and future potential. The detached 2-car garage with storage is getting even better—with electricity soon to be in place to operate the new 9’x12’ overhead door and lighting. For added peace of mind, major upgrades have already been completed—including a brand-new steel roof, water heater, and exterior doors. Located just one block from Miller Public School, the convenience is hard to beat. With its generous living space and welcoming atmosphere, this property is ready to begin its next chapter. Schedule your showing appointment today!
| Price: | $147,000 |
|---|---|
| Address: | 800 E 3rd St Street |
| City: | Miller |
| State: | South Dakota |
| Zip Code: | 57362 |
| Subdivision: | No Subdivision |
| MLS: | 22603086 |
| Year Built: | 1918 |
| Acres: | 0.187 |
| Lot Square Feet: | 0.187 acres |
| Bedrooms: | 3 |
| Bathrooms: | 2 |
| Half Bathrooms: | 1 |
| roof: | Metal |
|---|---|
| sewer: | Public Sewer |
| vtURL: | https://www.dropbox.com/scl/fi/hsytb21wnp80cjlivm0xd/800-E-3rd-Street-Miller.mp4?rlkey=vv17b5648873z0q4hwq4v32so&st=tf6wcsnk&dl=0 |
| cooling: | Window Unit(s) |
| heating: | Baseboard |
| lvtDate: | 2026-05-03 |
| basement: | Full |
| flooring: | Wood, Laminate, Vinyl |
| mlsStatus: | Active - Active |
| priceDate: | 2026-05-03 |
| directions: | At the intersection of SD Hwy 45 & SD Hwy 14 (3rd Street), 7 blocks east on 3rd Street, right side. |
| highSchool: | Miller Area HS 29-4 |
| idxInclude: | Yes |
| livingArea: | 1344 |
| roomsTotal: | 7 |
| saleOrRent: | S |
| lotFeatures: | Corner Lot |
| waterSource: | Public |
| ayGarageType: | Detached |
| garageSpaces: | 2 |
| kitchenLevel: | Main |
| kitchenWidth: | 11 |
| mlsAreaMinor: | Outside MLS Jurisdiction |
| styleSubType: | None |
| aiWaterHeater: | Electric |
| associationYN: | no |
| kitchenLength: | 13 |
| reoOrBankOwned: | No |
| zbTaxesReflect: | Non-Owner Occupied |
| bedroomTwoLevel: | Upper |
| bedroomTwoWidth: | 9 |
| diningRoomLevel: | Main |
| diningRoomWidth: | 11 |
| kitchenComments: | deck access |
| livingRoomLevel: | Main |
| livingRoomWidth: | 11 |
| parkingFeatures: | Gravel |
| roadSurfaceType: | Curb and Gutter |
| taxAnnualAmount: | 926.28 |
| bedroomTwoLength: | 11 |
| diningRoomLength: | 12 |
| elementarySchool: | Miller Area ES 29-4 |
| garageDimensions: | 26x20 |
| interiorFeatures: | 3+ Bedrooms Same Level |
| livingAreaSource: | Public Records |
| livingRoomLength: | 13 |
| azGarageAmenities: | Oversized |
| bedroomThreeLevel: | Upper |
| bedroomThreeWidth: | 7 |
| extraRoomOneLevel: | Main |
| extraRoomOneWidth: | 9 |
| foundationDetails: | Poured |
| lotSizeDimensions: | 50x162.5 |
| lotSizeSquareFeet: | 8125 |
| aaAddlPropertyInfo: | None |
| architecturalStyle: | Two Story |
| bedroomThreeLength: | 19 |
| bedroomTwoComments: | no closet |
| diningRoomComments: | bay window |
| extraRoomOneLength: | 11 |
| highSchoolDistrict: | MillerSchD |
| insideCityLimitsYN: | yes |
| livingRoomComments: | stained glass window |
| masterBedroomLevel: | Upper |
| masterBedroomWidth: | 10 |
| potentialShortSale: | No |
| roadResponsibility: | Public Maintained Road |
| masterBedroomLength: | 16 |
| bedroomThreeComments: | large walk-in closet |
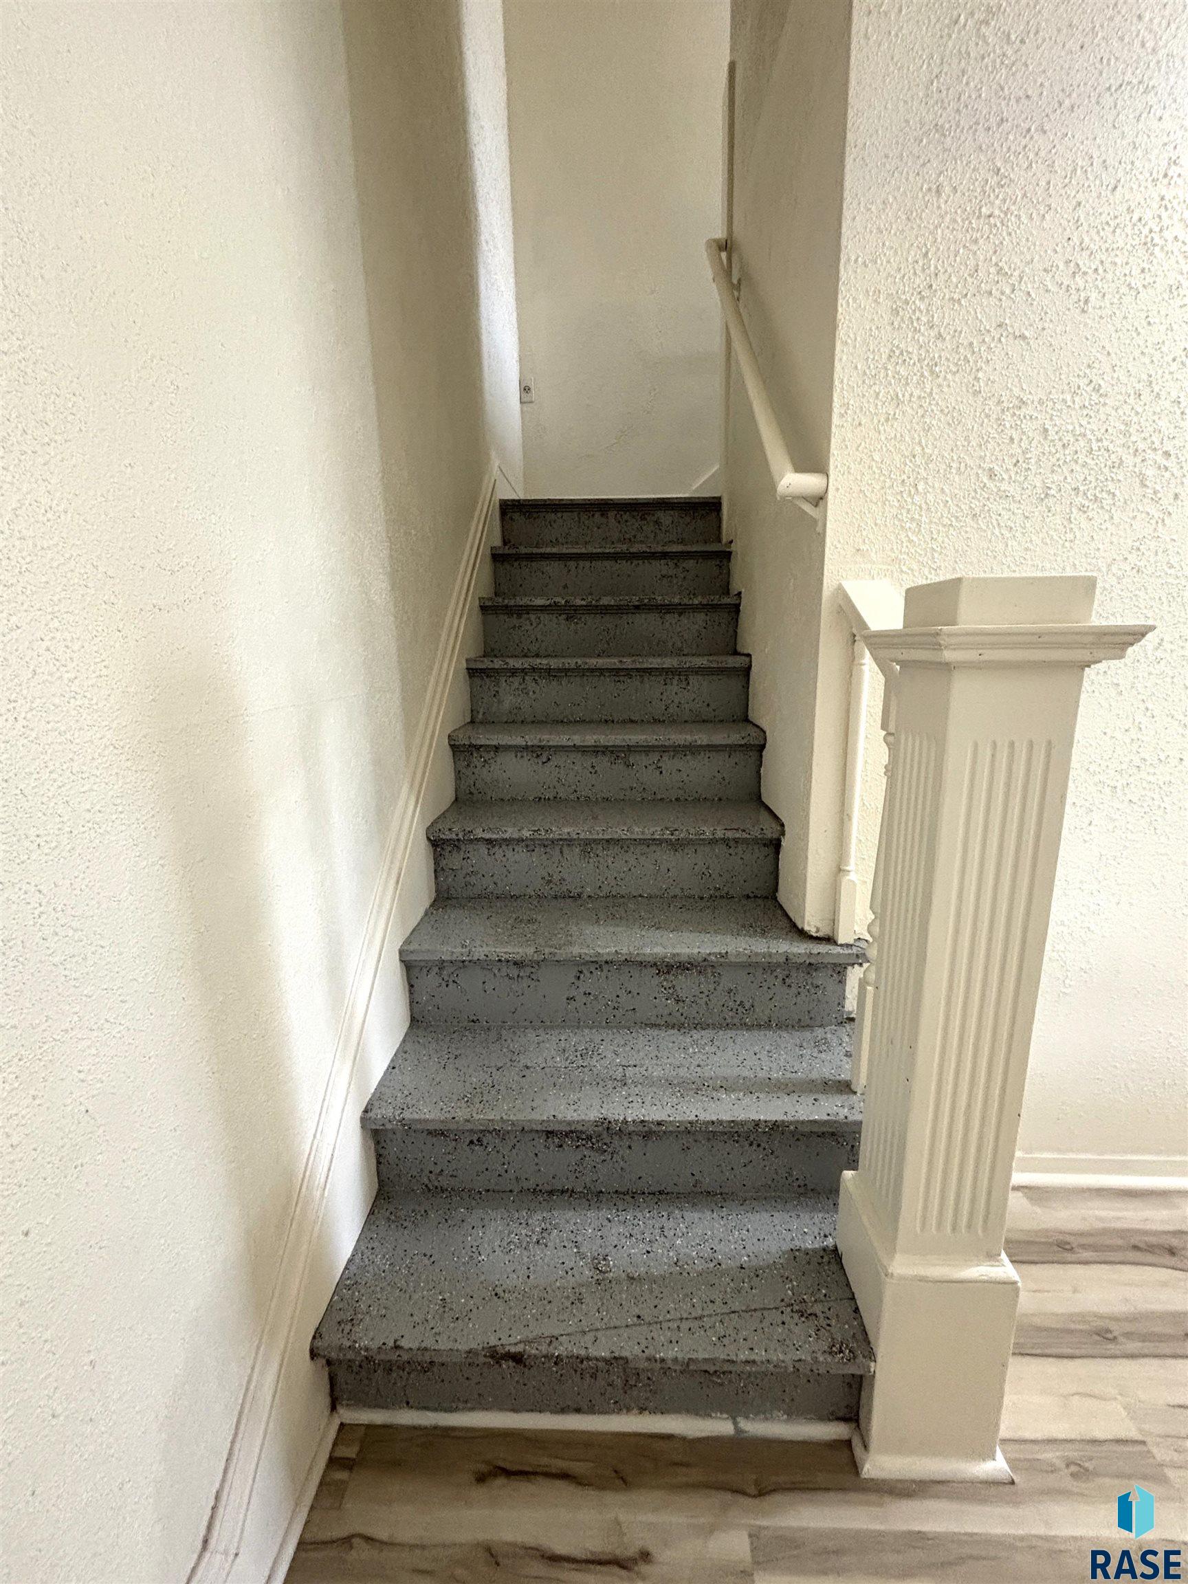
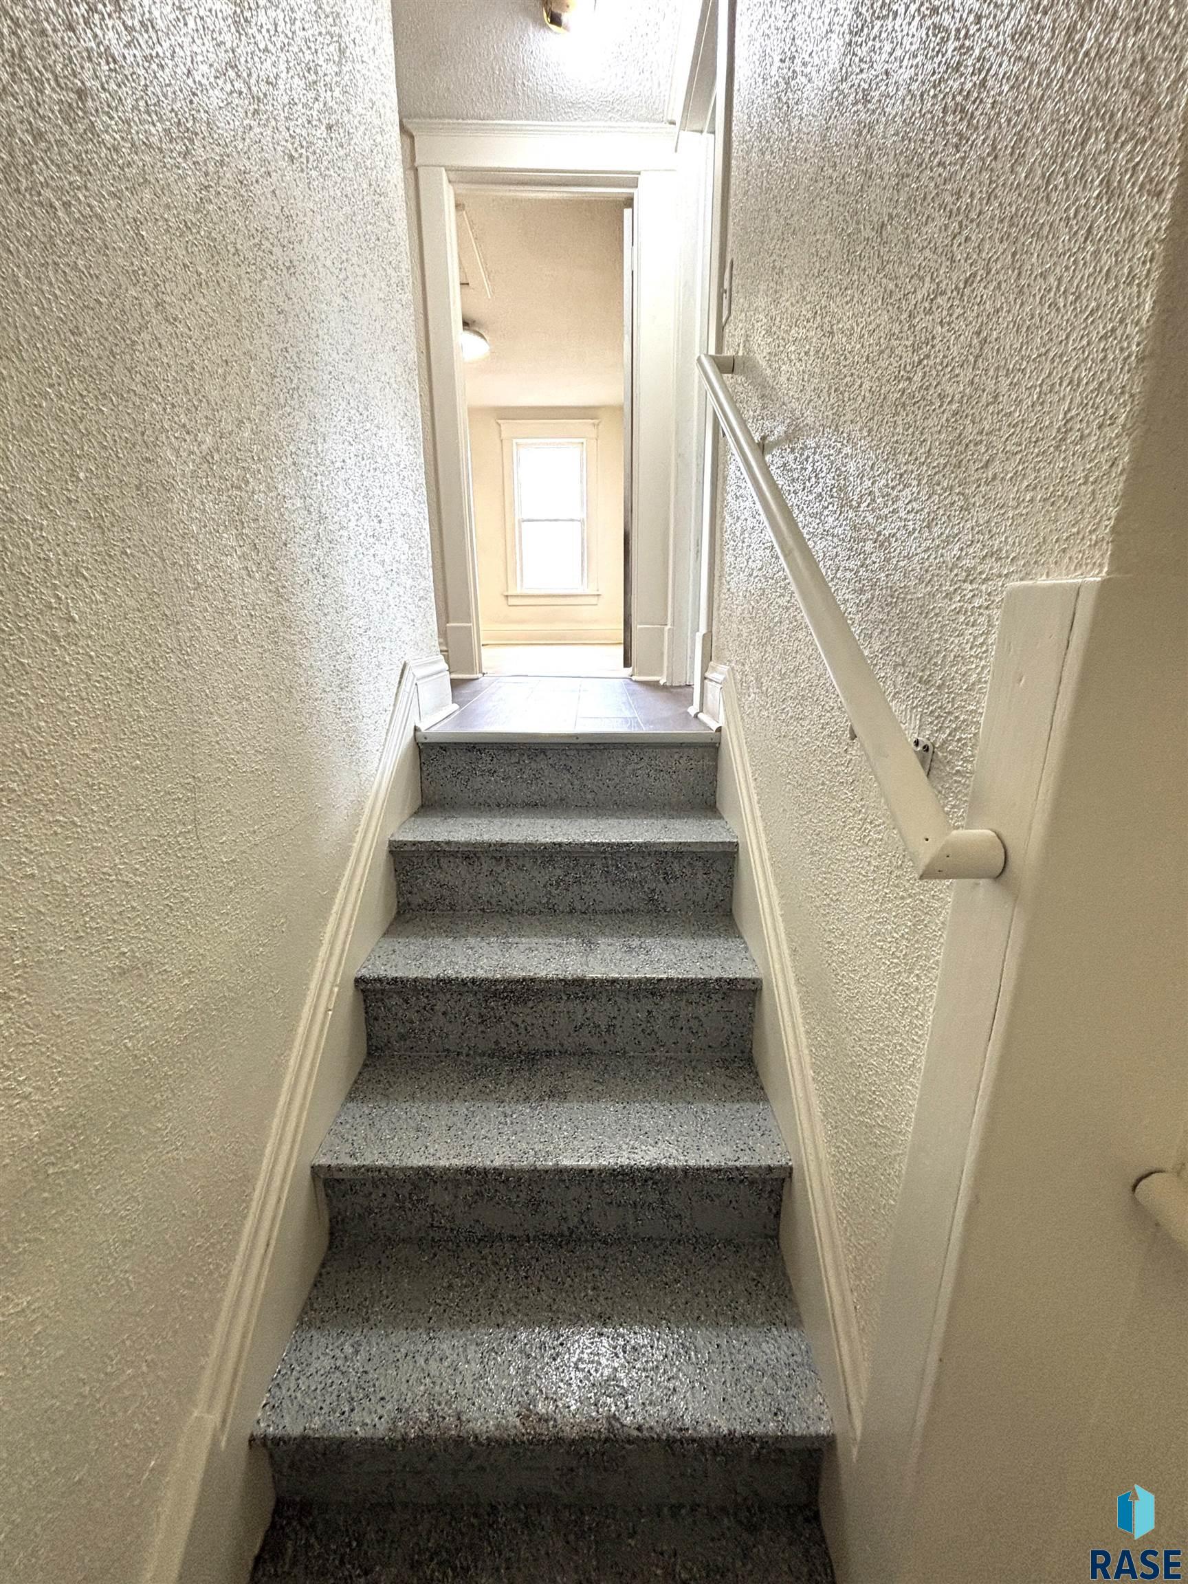
| extraRoomOneComments: | foyer w/half bath & stairs |
| mainLevelAppxFinSqFt: | 672 |
| mainLevelBathDescrip: | half |
| middleOrJuniorSchool: | Miller Area JHS 29-4 |
| constructionMaterials: | Metal |
| isLandOwnedOrLeasedYN: | Owned |
| masterBedroomComments: | bay window; 2 closets |
| patioAndPorchFeatures: | Deck |
| upperLevelAppxFinSqFt: | 672 |
| upperLevelBathDescrip: | full |
| aboveGradeFinishedArea: | 1344 |
| belowGradeUnfinishedArea: | 672 |
| elementarySchoolDistrict: | Miller School District 29-4 |
| upperLevelNumberBedrooms: | 3 |
| middleOrJuniorSchoolDistrict: | MillerSchD |
For additional information contact this agent at: jolene@faithrealtybrokers.com . Phone: The data relating to real estate for sale on this web site comes in part from the Internet Data Exchange Program of the REALTOR® Association of the Sioux Empire, Inc., Multiple Listing Service. Real estate listings held by brokerage firms other than Faith Realty Brokers, LLC are marked with the Internet Data Exchange™ logo or the Internet Data Exchange thumbnail logo (a little black house) and detailed information about them includes the name of the listing brokers. Information deemed reliable but not guaranteed. The broker(s) providing this data believes it to be correct, but advises interested parties to confirm the data before relying on it in a purchase decision. The listing broker’s offer of compensation is made only to participants of the MLS where the listing is filed. © 2026 REALTOR® Association of the Sioux Empire, Inc. Multiple Listing Service. All rights reserved. Data last updated Sunday, July 26th, 2026.
Data services provided by IDX Broker

Listed by: Jolene Haun from Faith Realty Brokers, LLC Cell: 605-453-0706